1.Concept
A wide single-storey home designed around the concept of Freedom Space, emphasizing openness and fluid living. Large, interconnected areas support modern family activities, while expansive full-height glazing surrounds the home—maximizing natural light and panoramic views. The result is a spacious, modern, and inspiring atmosphere in every square meter.
2. Exterior Design:
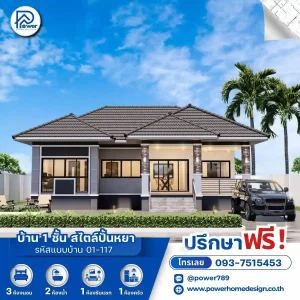
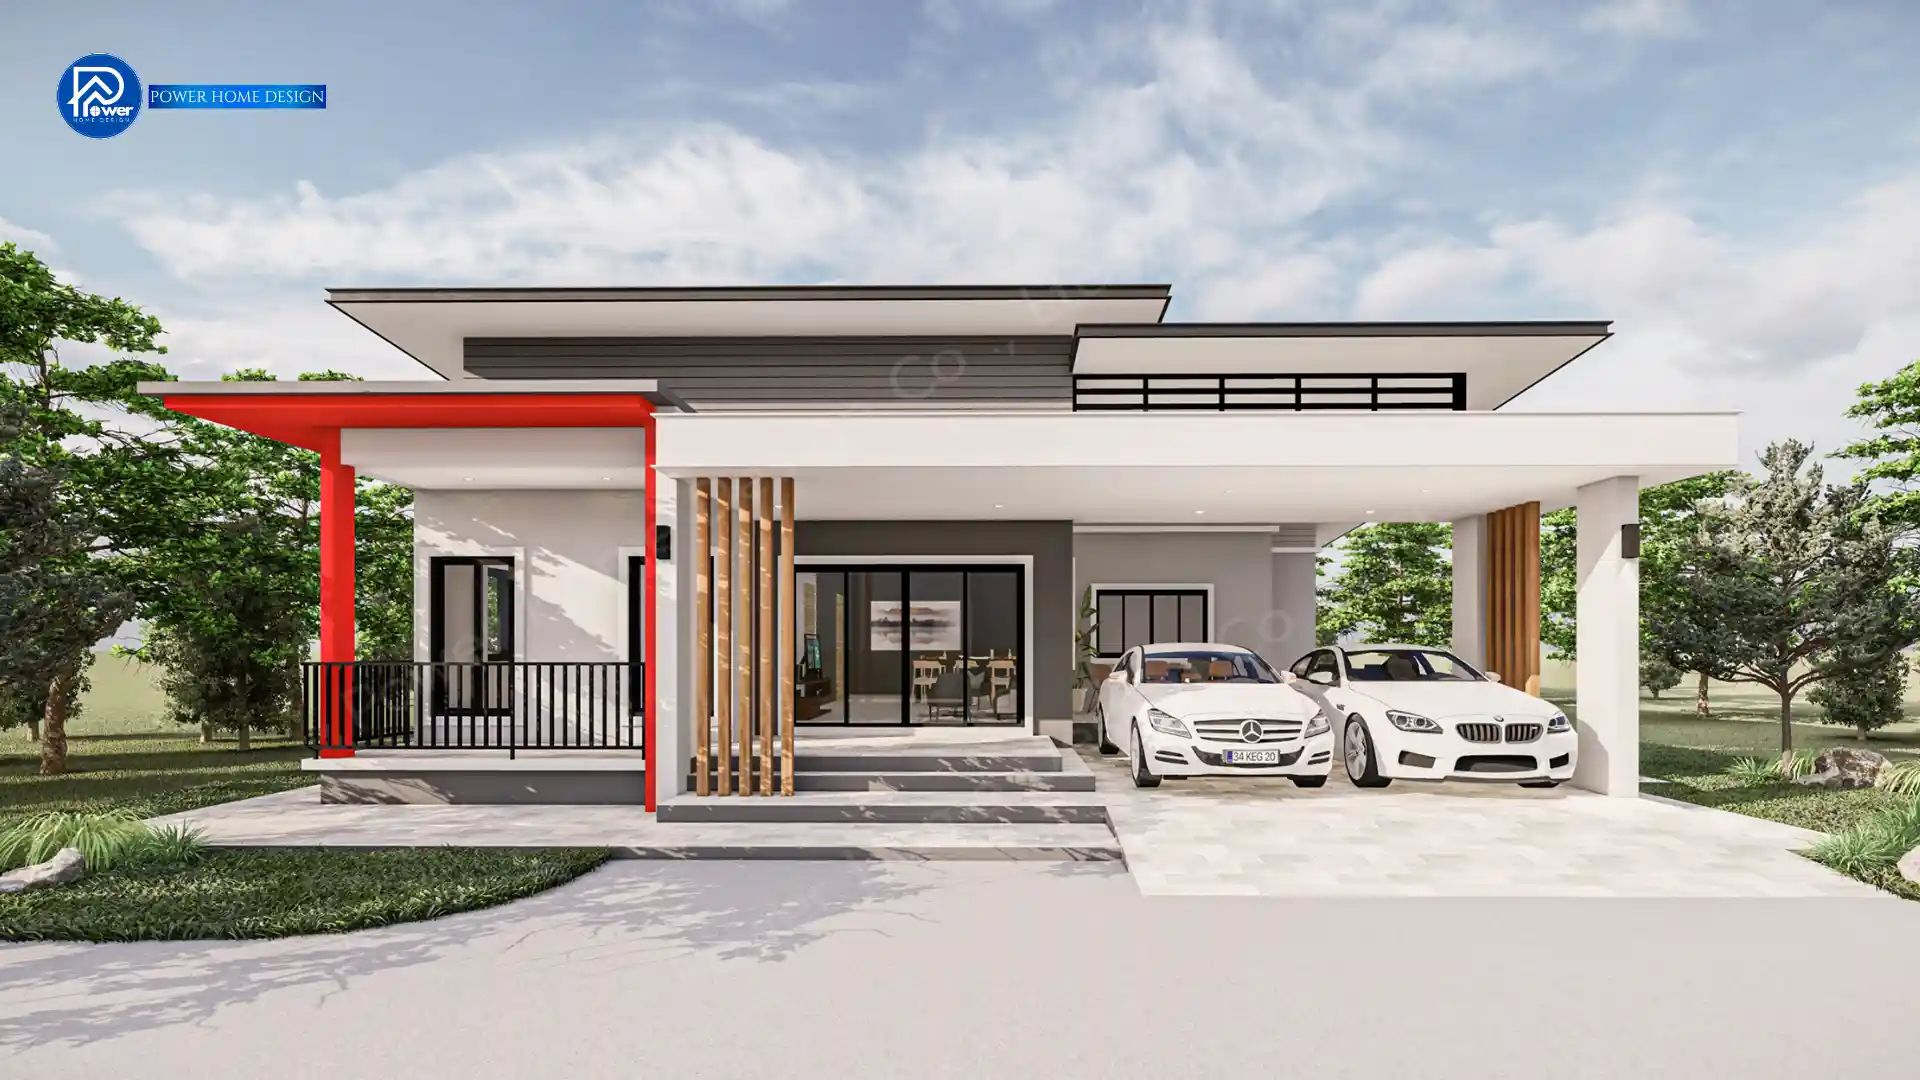
- Roof Style & Design: Defined by a refined Modern Contemporary style with clean, sleek lines, the design features a flat roof (concealed edge) articulated in layered levels—creating a sharp, modern look with a distinctive minimal architectural character.
- Premium Materials & Color Palette: Elevated with a refined white and grey palette, enriched by warm wood slat accents that add depth and texture. Bold signature red columns create a striking focal point, while sleek black aluminum frames introduce sharp contrast—enhancing a premium and dynamic architectural expression.
- Entrance & Landscape Design: An extra-wide carport is seamlessly connected to a grand entrance, creating an impressive arrival. A spacious front terrace supports semi-outdoor living, while lush green landscaping enhances the home’s elegant and refined presence.
3. Function & Specification
- Interior Highlights: The interior emphasizes grandeur through a Great Room Concept, seamlessly integrating the living, dining, and relaxation areas into one expansive space. This open layout enhances airflow and creates a bright, airy atmosphere. All 4 bedrooms are thoughtfully zoned to ensure maximum privacy.
- House Type : Single-Storey Residence
- Function: 4 bedrooms, 2 bathrooms, 1 living room,
- Utility Spaces: 1 kitchen, 1 dining area, 1 dressing room.
- Parking: 2-Car Parking
- Special Features: An open carport design seamlessly connects to activity areas, complemented by a front terrace and semi-outdoor walkways that link all spaces throughout the home