1. Concept
Create a true “Space of Happiness” with a single-storey home that blends the warmth of Northern European style with modern living. Designed around natural light and excellent ventilation, the layout flows seamlessly—connecting indoor living areas to the outdoors through expansive full-height glazing. The result is a spacious, airy, and relaxing atmosphere in every square meter.
2. Exterior
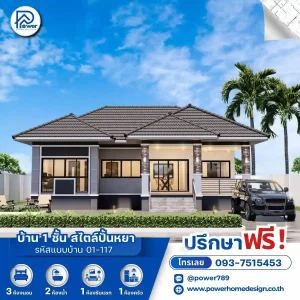
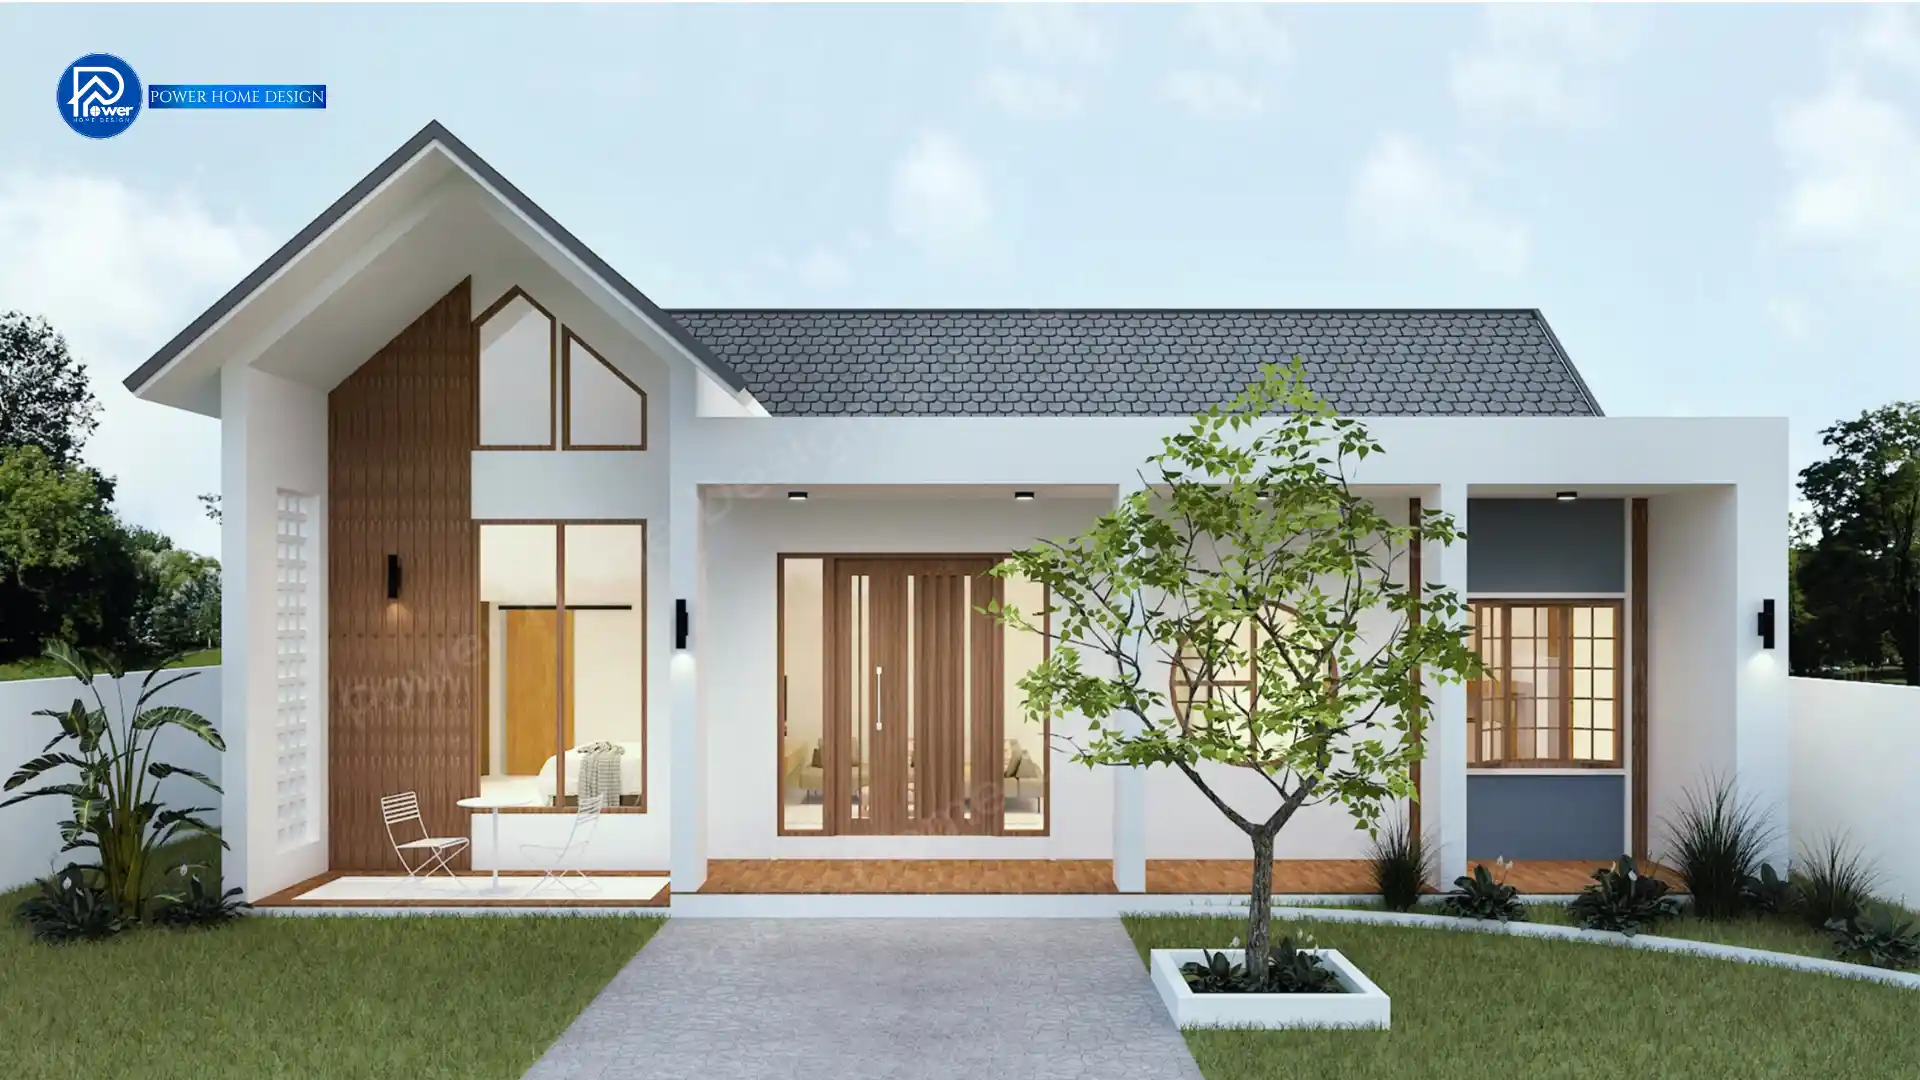
- Roof Style & Design: Defined by a distinctive Modern Nordic style, the design features a layered gable roof that conveys stability and elegance, while maintaining a clean, minimalist aesthetic—harmoniously blending with the surrounding green landscape.
- Premium Materials & Color Palette: Elevated with a clean white palette contrasted by calm grey tones, enriched with brown wood slat accents at the gable and entrance. Sleek black aluminum frames add a sharp modern edge, while perforated brick screens enhance visual depth and provide stylish natural ventilation.
- Entrance & Landscape Design: The entrance is designed to impress with a wide wooden front terrace that leads gracefully to the main staircase. Clean, minimal landscaping enhances the home’s character, allowing it to stand out while maintaining a calm and relaxing atmosphere from every angle.
3. Function & Specification
- Interior: The interior features a spacious open-plan living layout that seamlessly connects the living area, dining space, and preparation zone (counter bar). High ceilings following the roof form enhance openness and comfort, while bedrooms are thoughtfully zoned to ensure maximum privacy.
- House Type : Single-Storey Residence
- Function: 2 bedrooms, 2 bathrooms, 1 living room
- Utility Spaces: 1 kitchen, 1 dining area
- Special Features: High-ceiling gable roof design, complemented by a spacious front terrace that extends along the entire façade