1. Concept
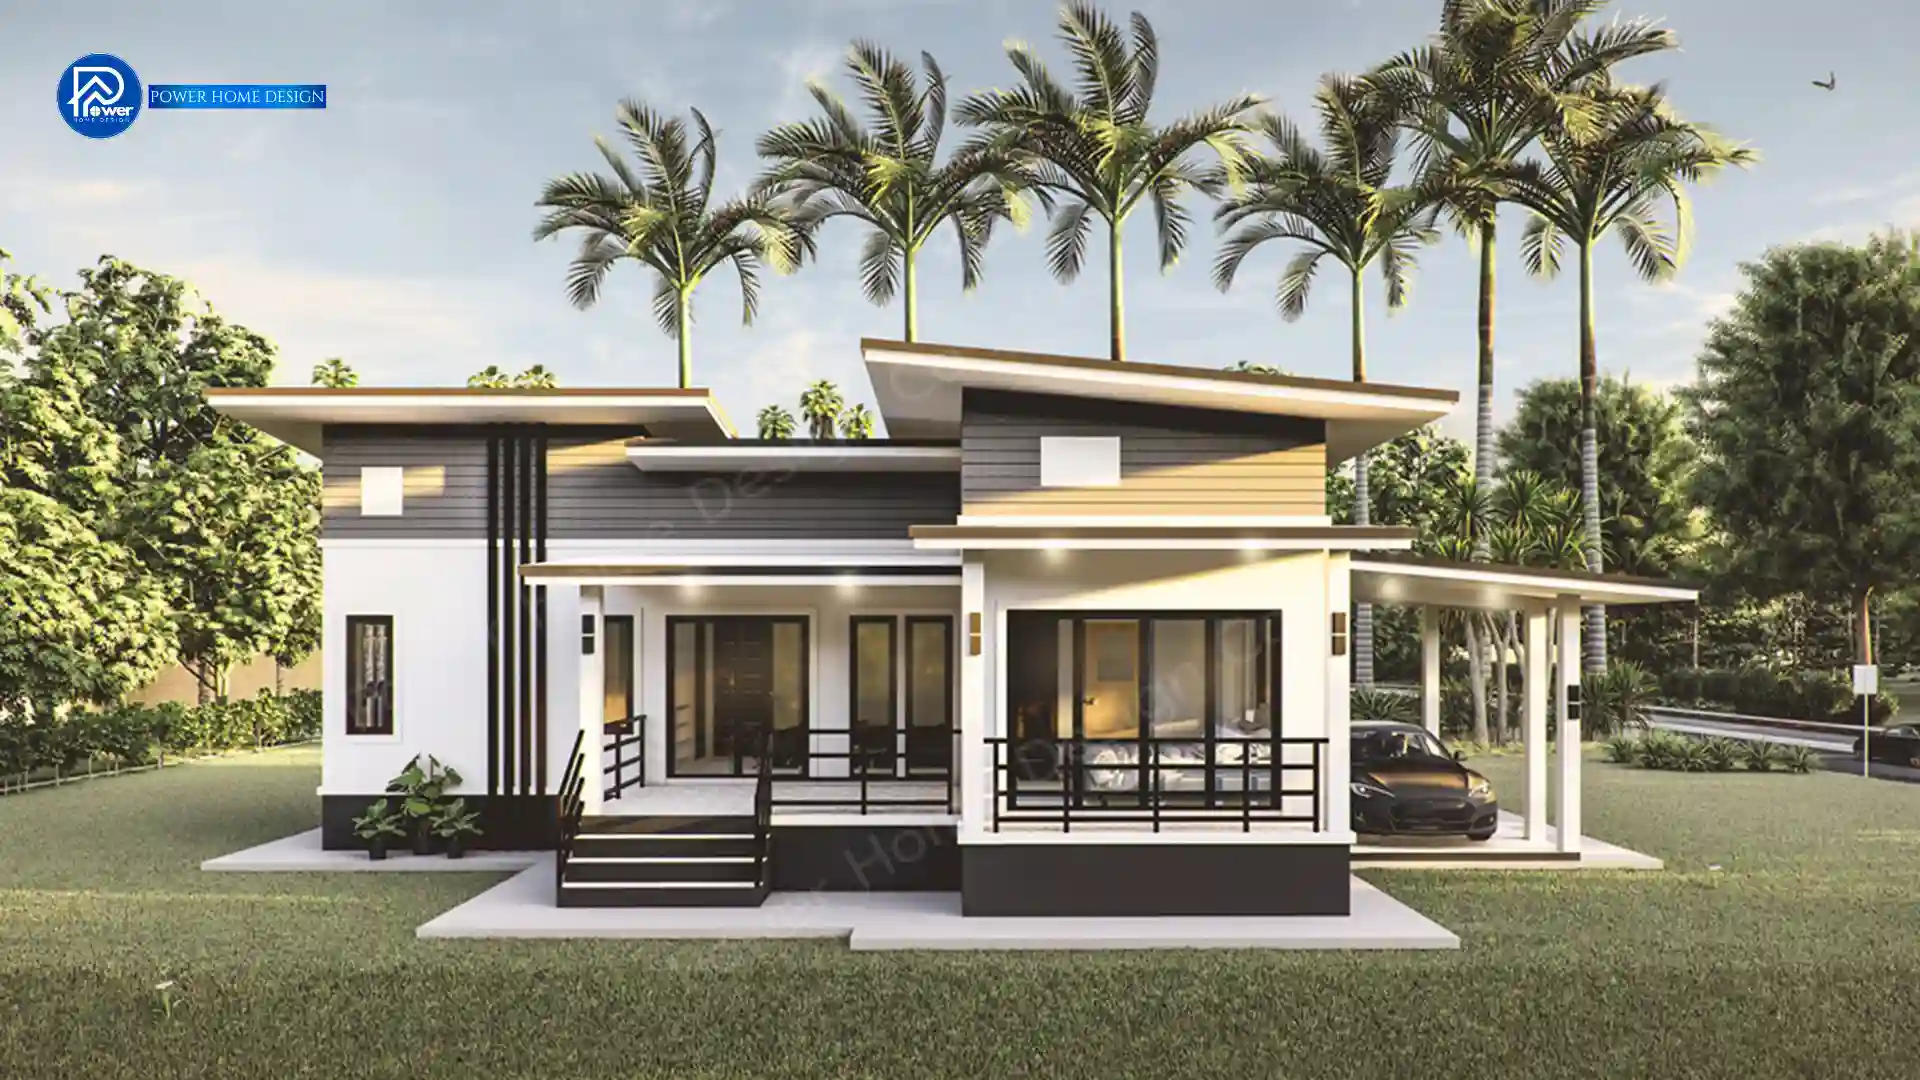
Create a true “Space of Happiness” with an L-shaped single-storey home that redefines conventional design. Emphasizing openness and airy spatial flow, the layout embraces panoramic views through expansive full-height glazing. Interior living spaces seamlessly extend to a wide outdoor terrace, creating a fluid connection between indoor comfort and outdoor relaxation—resulting in a modern, spacious, and calming living experience in every detail.
2. Exterior
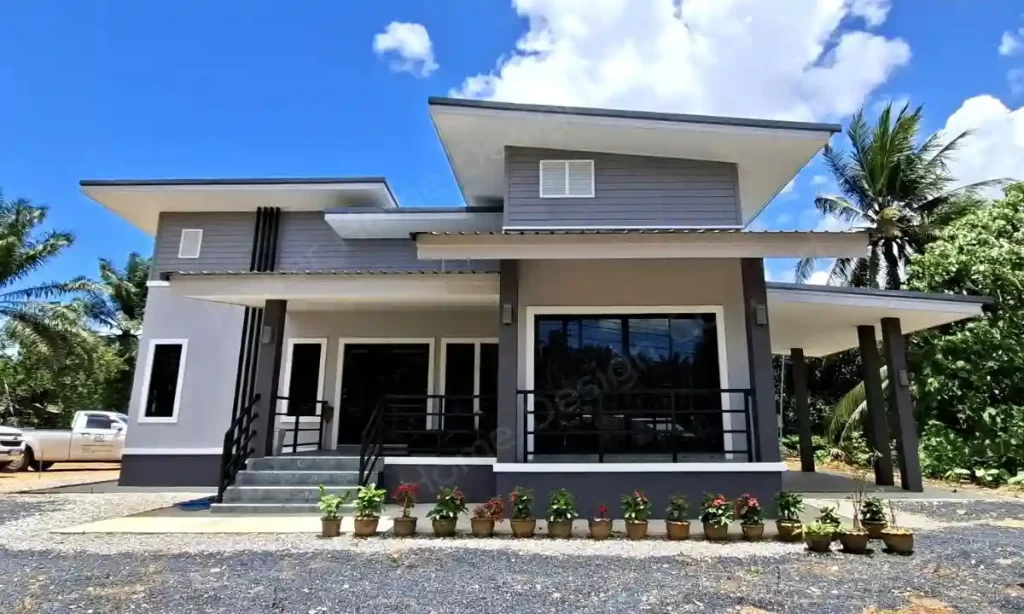
- Roof Style & Design: Defined by a refined Modern Contemporary style, the design features a layered lean-to roof composition that creates strong architectural depth and visual dynamism. This articulated form delivers a sleek, modern profile while ensuring excellent rainwater drainage, well-suited to tropical architectural conditions.
- Premium Materials & Color Palette: Elevated with a refined monochrome palette (white, grey, and black), enhanced by warm wood slat wall finishes and natural wood ceiling details that soften the overall atmosphere. Sleek black aluminum frames and vertical steel accents add sharp contrast, emphasizing architectural lines and delivering a distinctive, premium aesthetic.
- Entrance & Landscape Design: A grand entrance is defined by an elevated, spacious terrace that functions as a semi-outdoor living space. It flows seamlessly into an integrated under-eave carport, designed to blend harmoniously with the overall architecture. Minimal yet airy landscaping enhances visual openness, elevating the home’s elegant and well-composed presence from every perspective.
3. Function & Specification
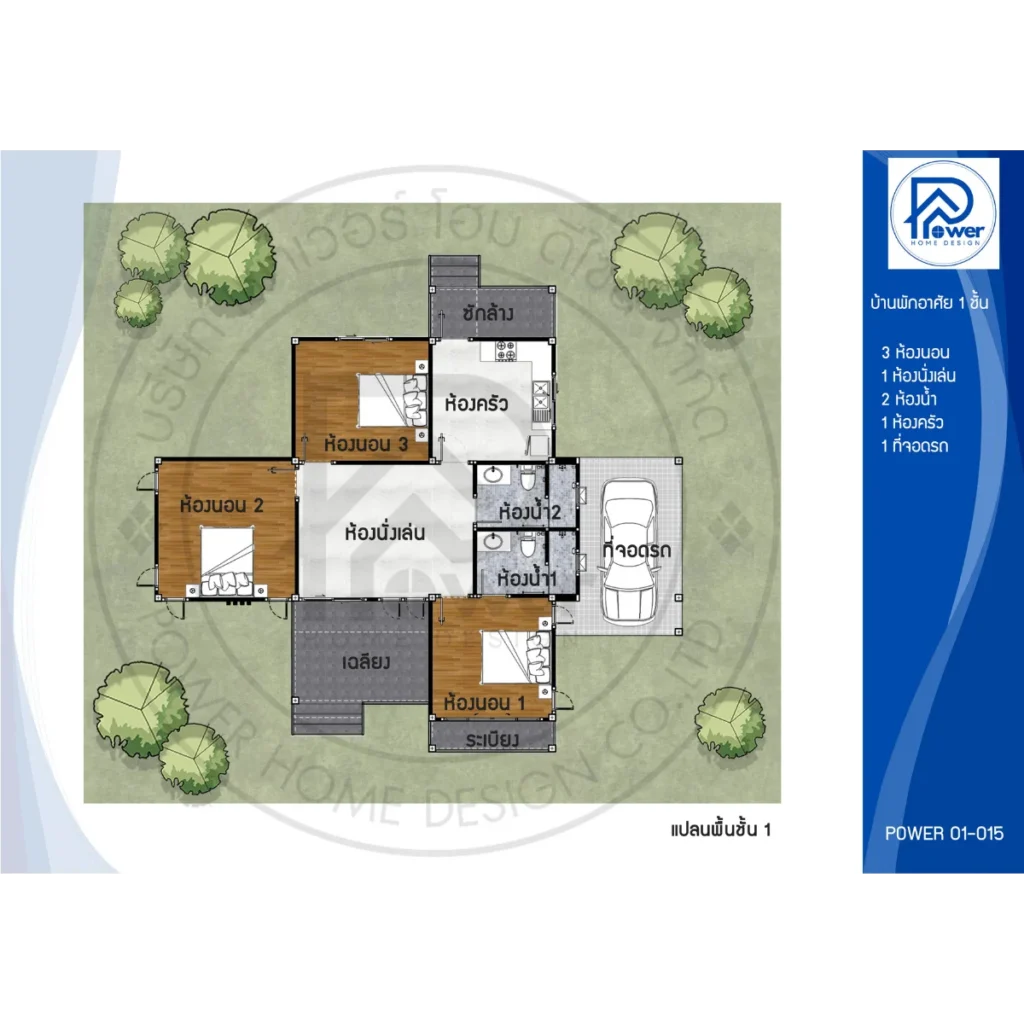
- Interior Highlights: The interior features a spacious open-plan living layout, seamlessly connecting the living and dining areas into one fluid space. High ceilings enhance the sense of openness, while three bedrooms are thoughtfully zoned for maximum privacy. The master bedroom is strategically positioned to capture front-facing views, offering a refined and comfortable private retreat.
- House Type : Single-Storey Residence
- Function: 3 Bedrooms, 2 Bathrooms, 1 Living Area
- Utility Spaces: 1 kitchen, 1 laundry room
- Parking: 1 parking space
- Special Features:A layered roof design enhances vertical space and interior openness, while a spacious front terrace provides an expansive area for outdoor relaxation and living.