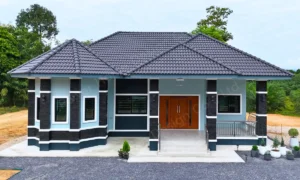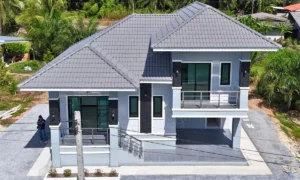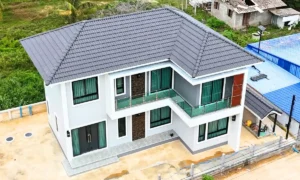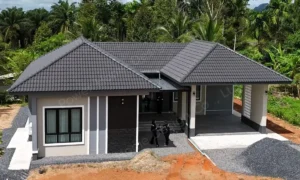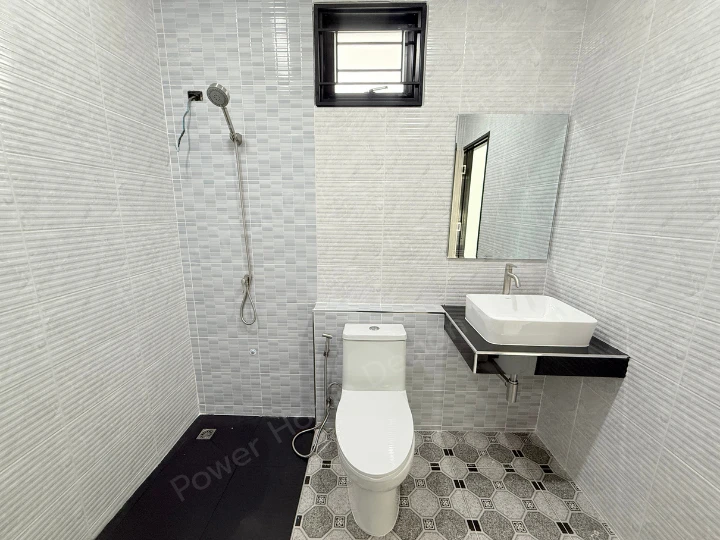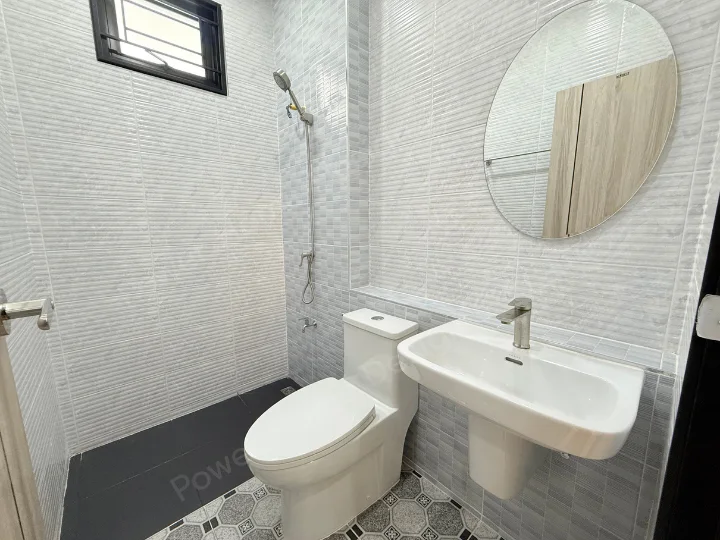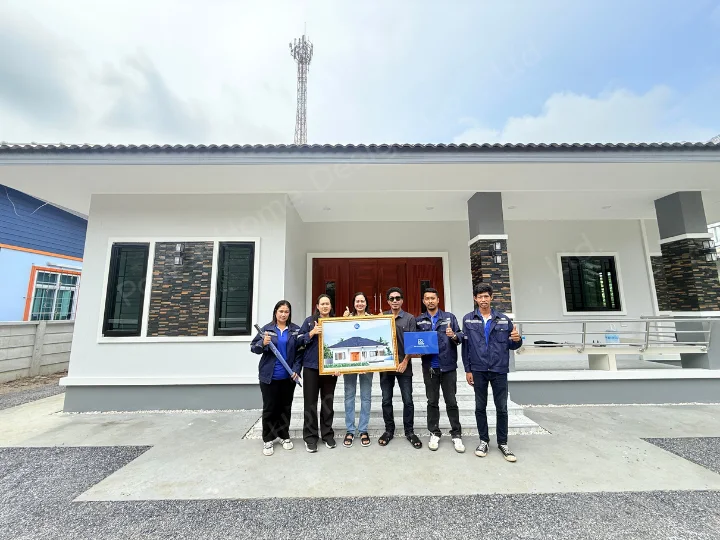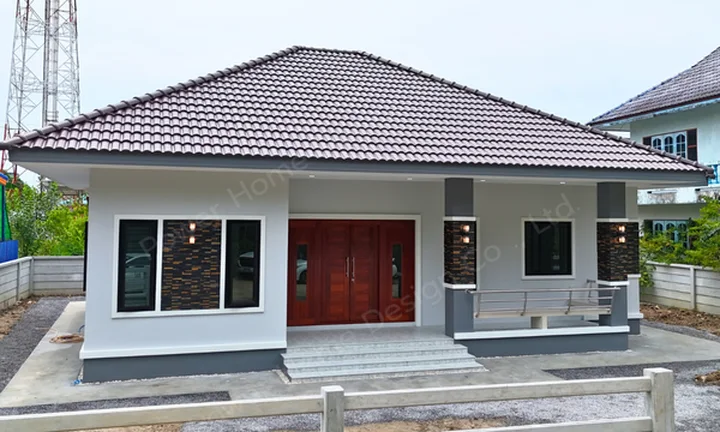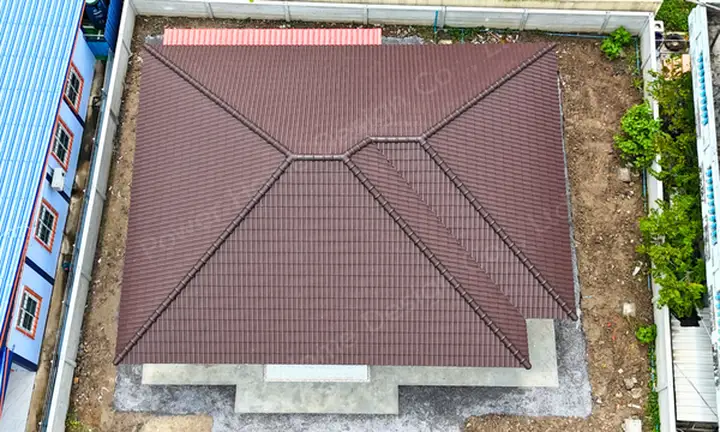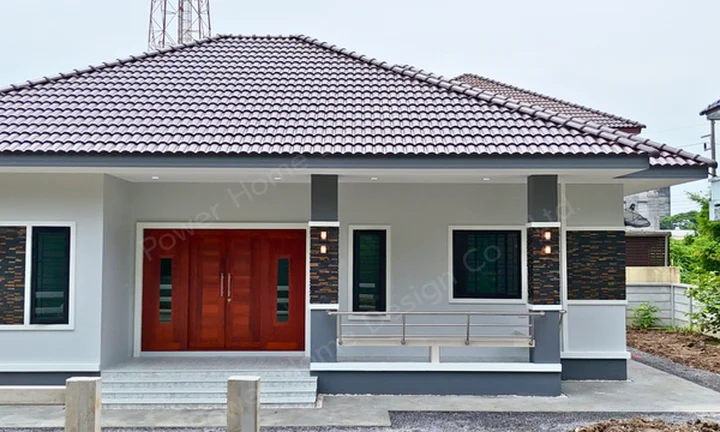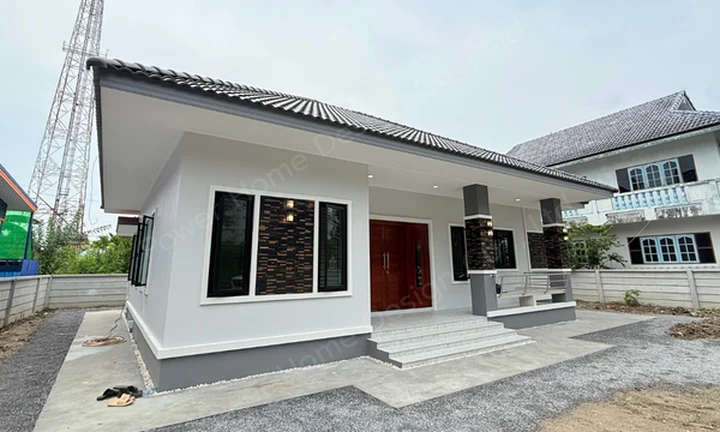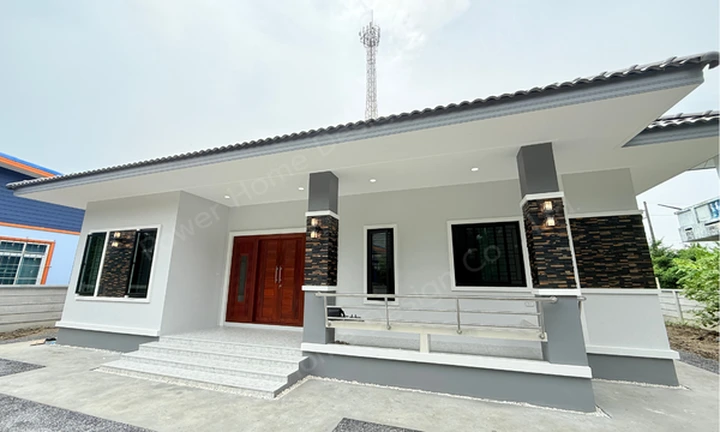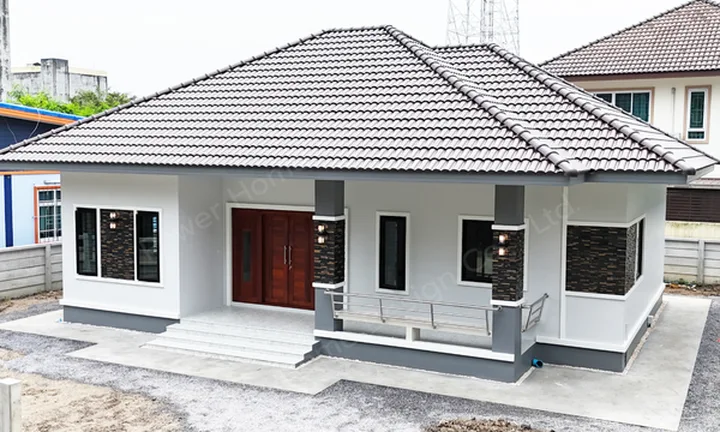
Selecting a reliable and reputable home builder in Nakhon Si Thammarat capable of delivering both timeless architectural dignity and complete family functionality is essential for a lifelong investment. Today, Power Home Design Co., Ltd. is proud to present our completed construction project for Khun Siriwan in Nakhon Si Thammarat. Featuring house plan code PW01-121, this 1-story Contemporary home stands out with its dignified multi-tiered brown hip roof, natural stone-cladding accents, and exquisite genuine teak double doors designed for warm family living.
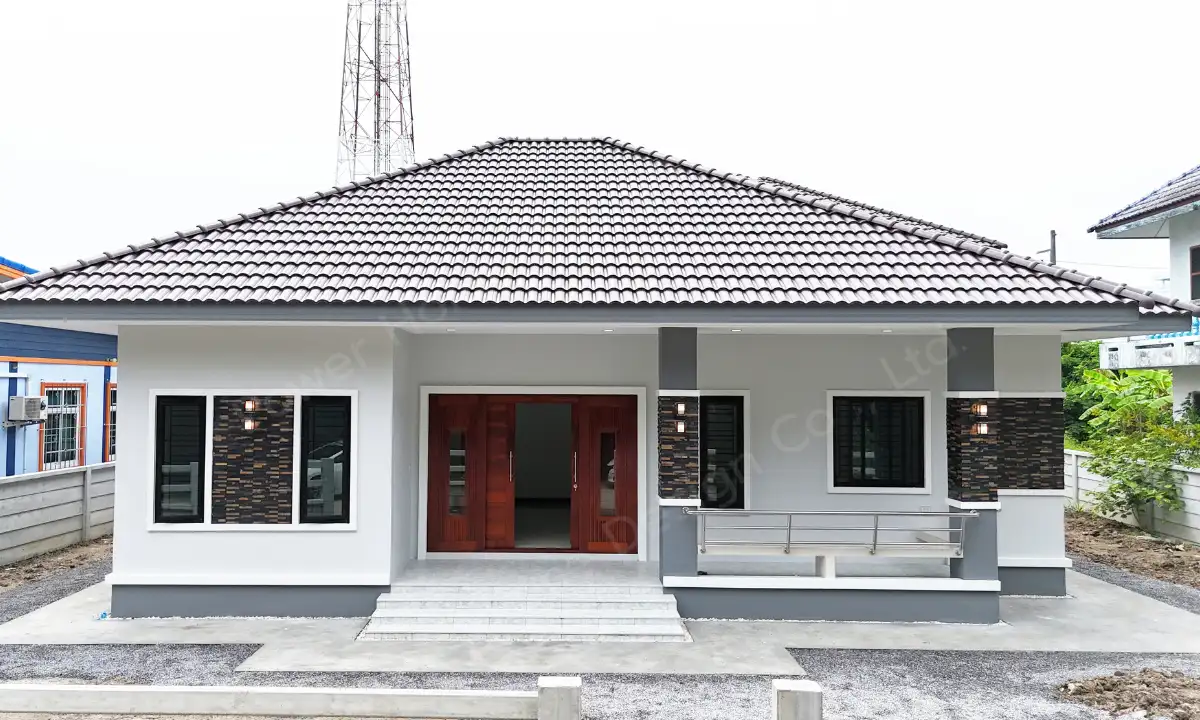
Dignified Contemporary Exterior with Stacked-Stone Accents and Solid Teak Entryway
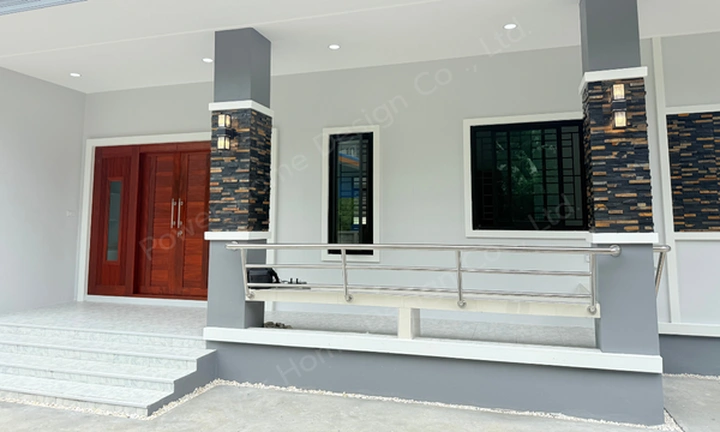
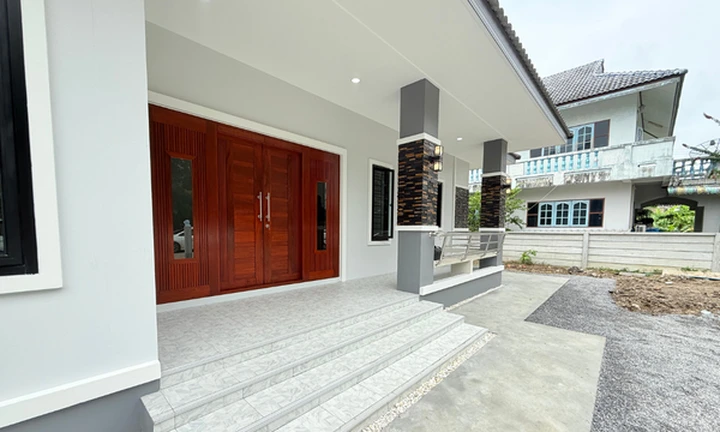
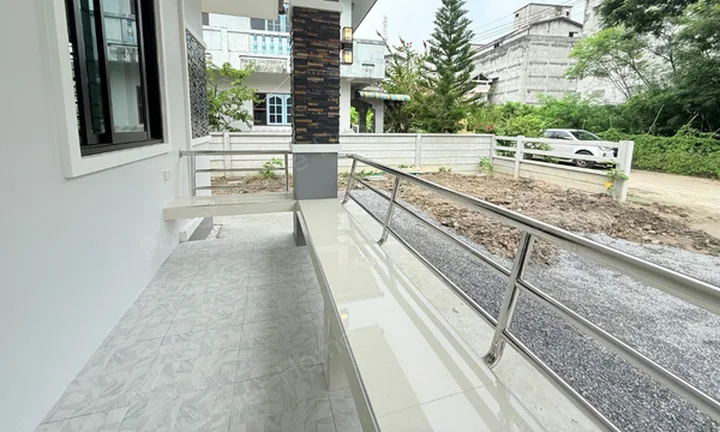
From exterior and aerial perspectives, the residence commands attention with its multi-tiered hip roof laid with deep brown contoured roof tiles. The facade features a modern smoke-grey and charcoal color scheme bordered by crisp white trims. Architectural highlights include natural split-face stone cladding accentuating the front veranda columns and window piers, complemented by warm exterior wall sconces. The grand main entryway features solid teak double doors with side-lite windows, welcoming guests into an expansive covered front veranda fitted with sleek stainless steel railings and built-in bench seating.
🎥 Listen to Our Client's Experience: https://youtube.com/shorts/KqGEI9oLSwg
- ฟังก์ชันการใช้งานเพื่อครอบครัว: ออกแบบพื้นที่ใช้สอยให้คุ้มค่าทุกตารางเมตร ประกอบด้วย 3 ห้องนอน, 2 ห้องน้ำ, 1 ห้องรับแขก, 1 ห้องครัว และเฉลียงพักผ่อนหน้าบ้านขนาดใหญ่สวยงาม
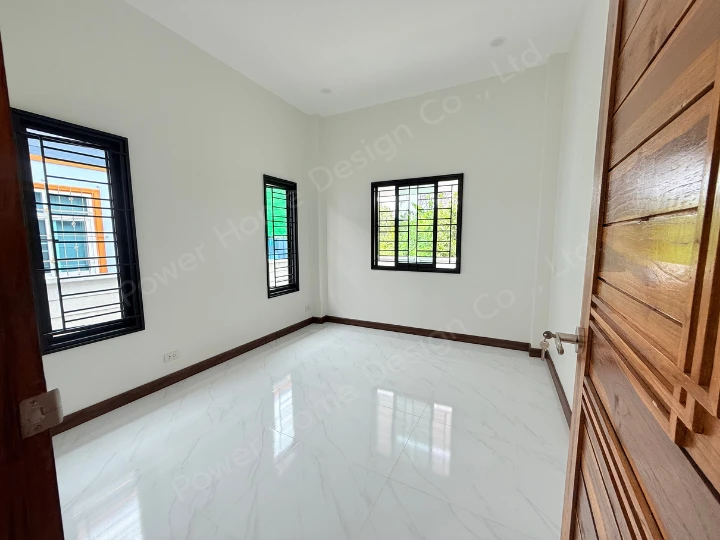
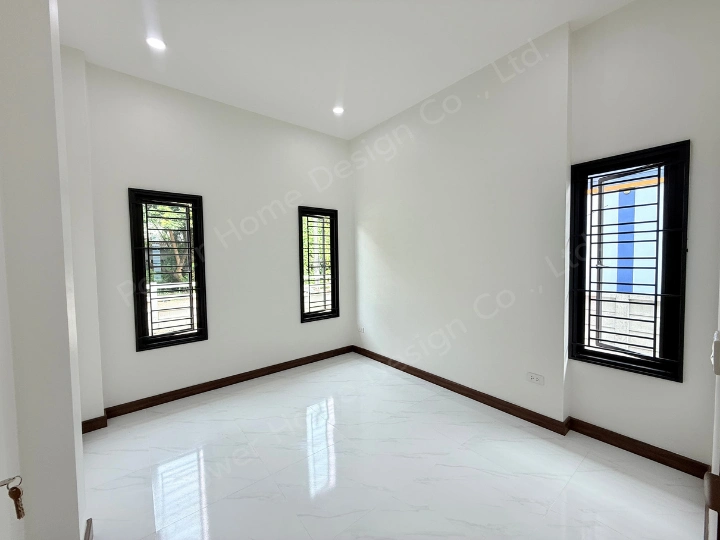
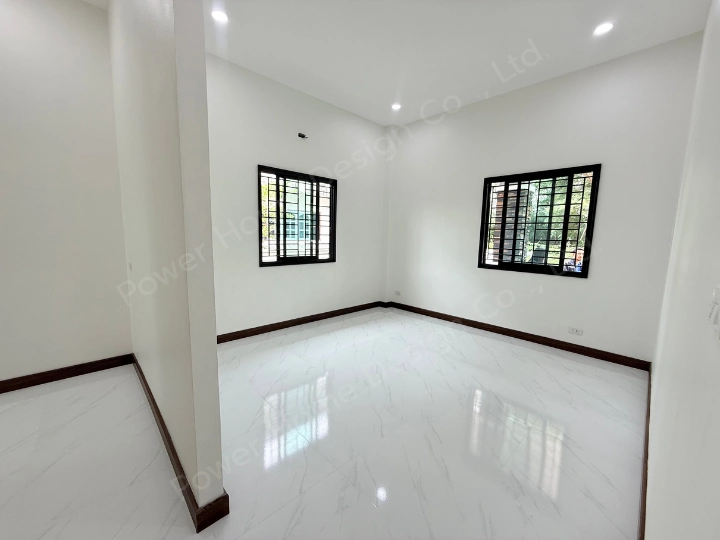
- Built-In Security & Comfort: Black aluminum-framed windows around the home are fitted with sleek, modern security grilles to ensure safety and peace of mind.
Bright Flowing Interiors, Recessed Tray Ceiling with Chandelier, and Warm Wood Elements
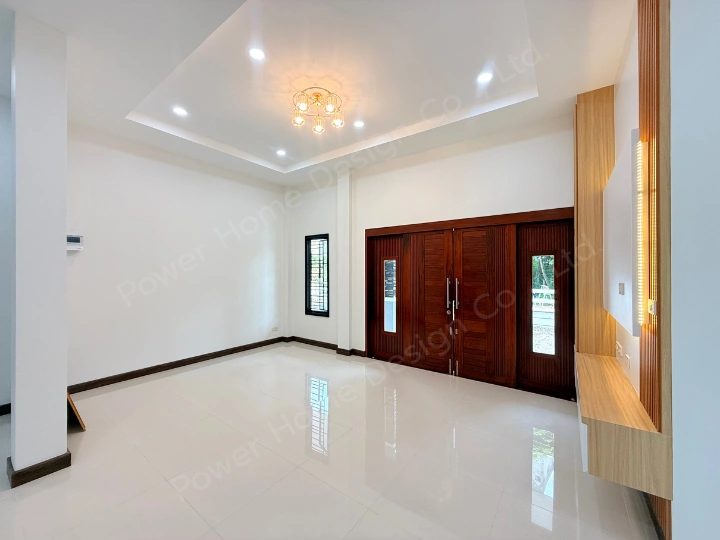
Stepping through the solid wood entryway, guests are welcomed into an expansive living hall floored with large, polished white marble-veined porcelain tiles and dark wood baseboards.
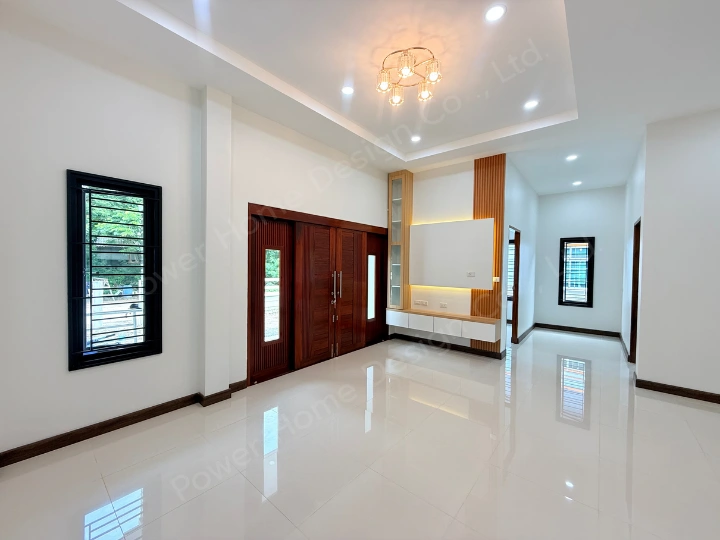
- Contemporary Living Hall: Anchored by a recessed tray ceiling with integrated downlights and a gold chandelier as a focal point. The entertainment wall features a custom wood-slat accent panel, glass display shelving, and warm LED backlight strip, creating an inviting atmosphere.
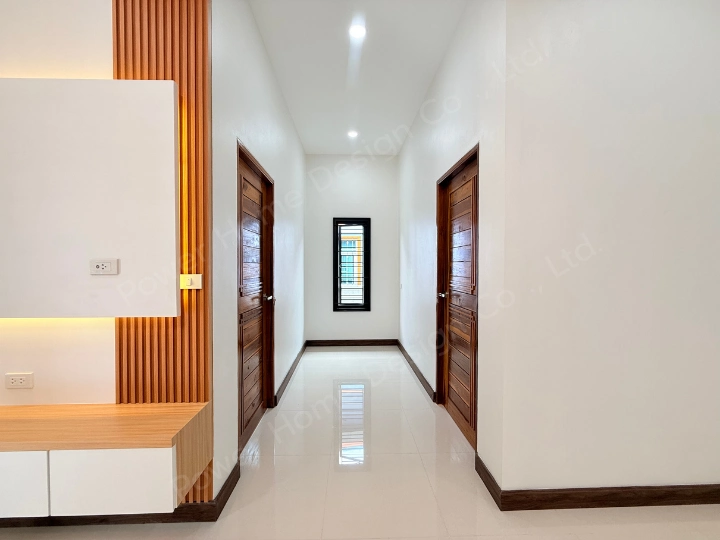
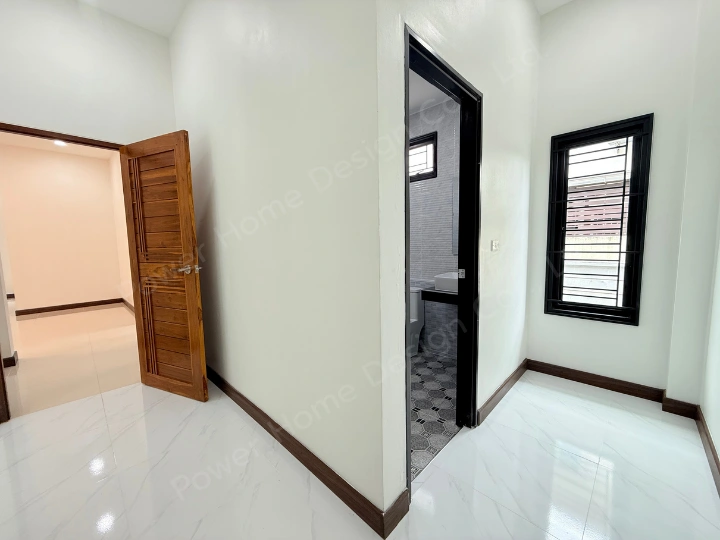
- Private Bedroom Hallway: Connected through a central hallway, all bedroom entryways are fitted with solid grooved wooden doors that add natural warmth and durability.
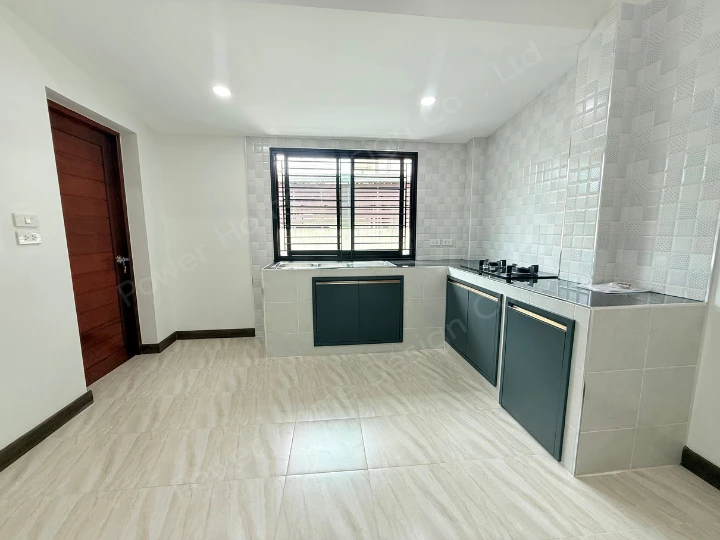
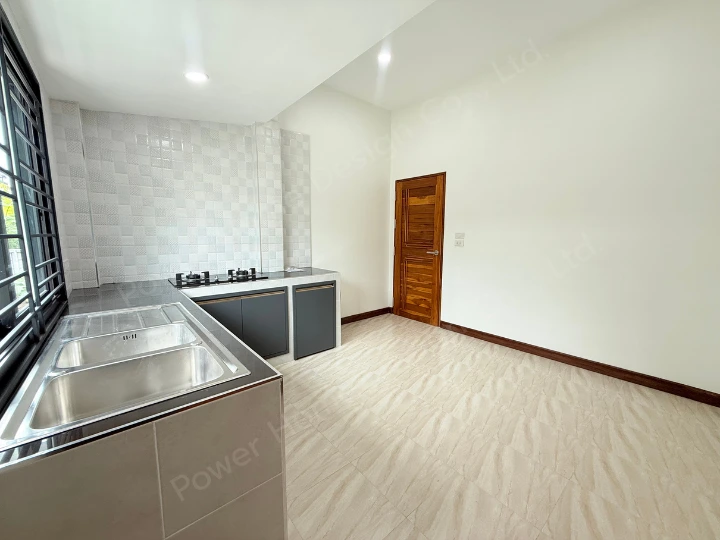
- Practical Thai Kitchen: Features an L-shaped counter surfaced with dark durable stone, white mosaic-tile backsplash, built-in dual gas burners, double-bowl sink, and large sliding windows for optimal ventilation
- Restful Bedrooms: Designed with dual-aspect windows for natural cross-breeze and sunlight, creating a tranquil private sanctuary for every family member.
This PW01-121 home in Nakhon Si Thammarat demonstrates how "Contemporary Elegance" and "Practical Living Space" come together seamlessly. If you are looking for an experienced home builder in Nakhon Si Thammarat committed to superior construction standards, transparent workflow, and turnkey service, Power Home Design Co., Ltd. is ready to turn your dream home into reality.