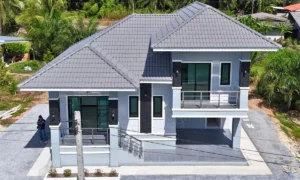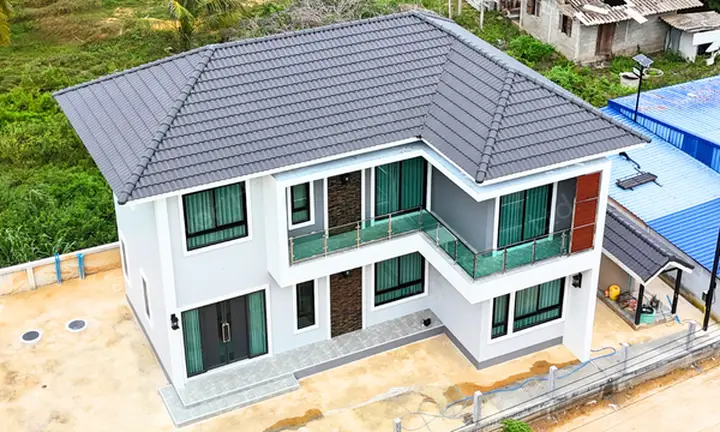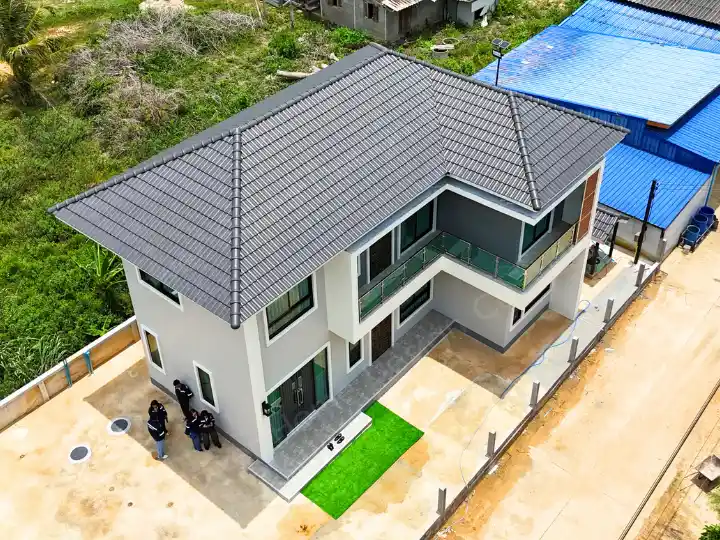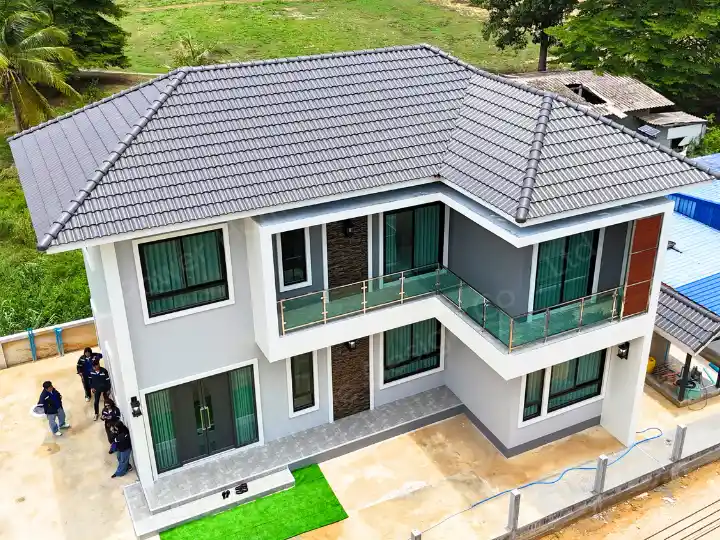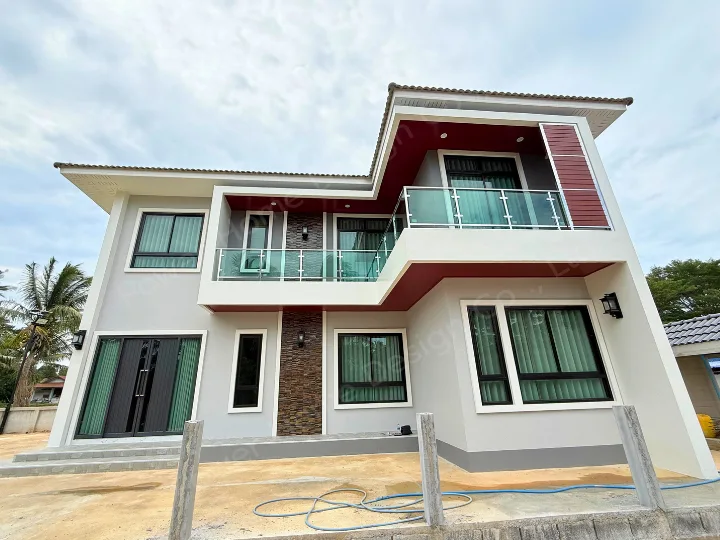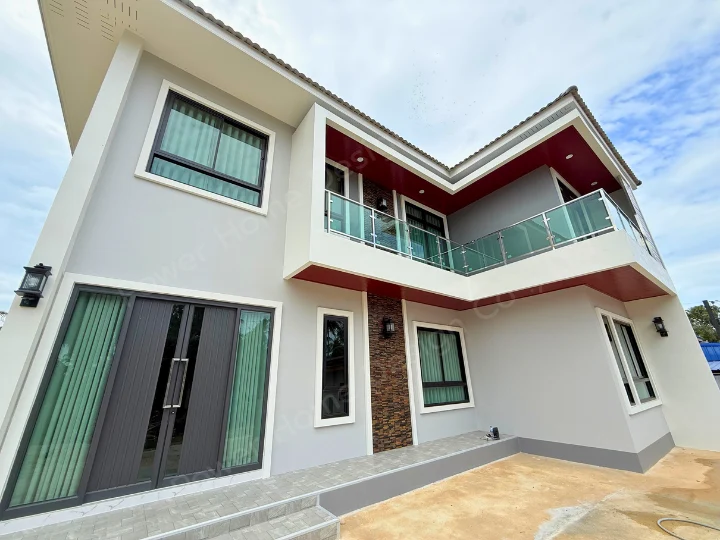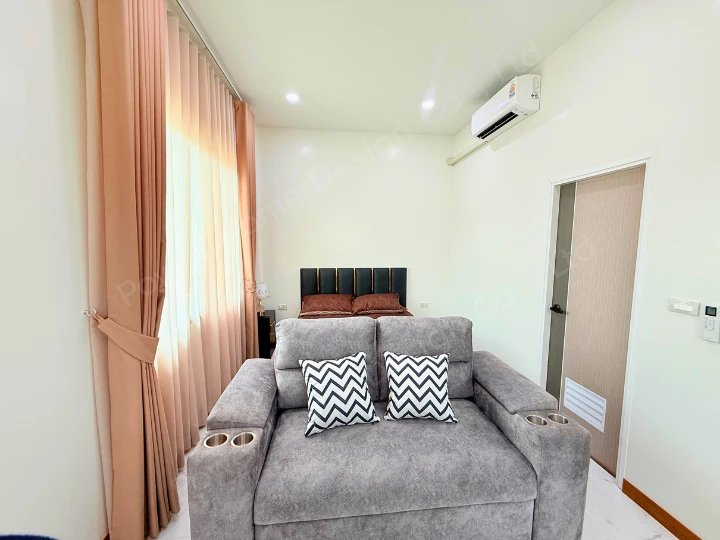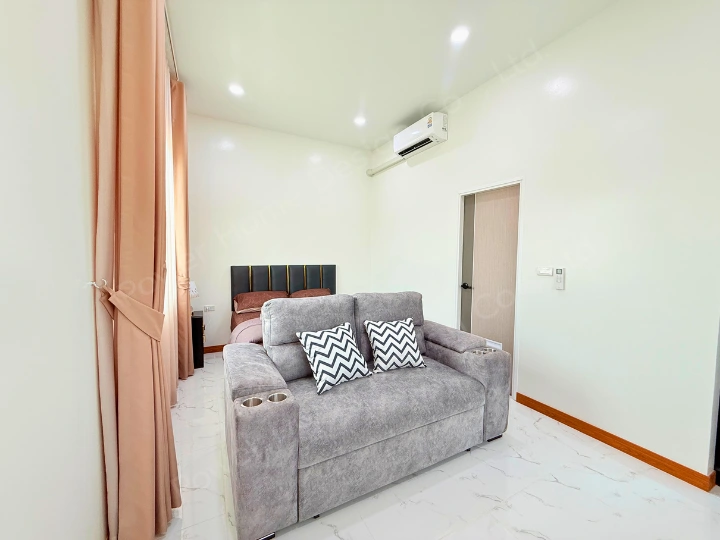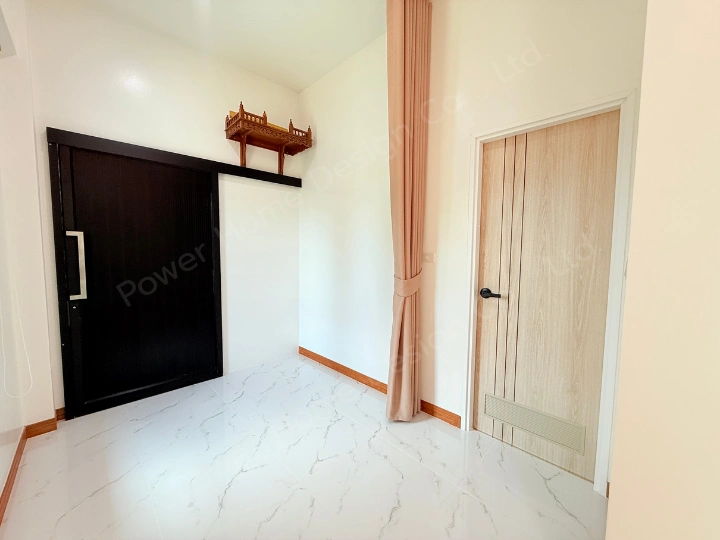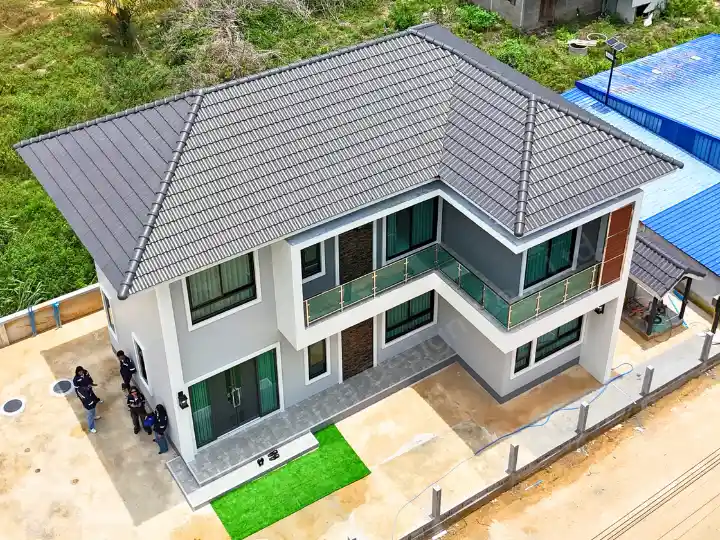
Finding a reputable, high-standard home builder in Chumphon capable of constructing a luxurious 2-story home that harmonizes elegant architecture with expansive living space is essential for creating a lifetime residence. Today, Power Home Design Co., Ltd. is proud to present our completed construction project in Lamae District, Chumphon. Featuring house model PW02-047, this 2-story Contemporary home stands out with its dynamic L-shaped floor plan, stately hip roof, and expansive second-floor glass balcony designed for premium tropical living.
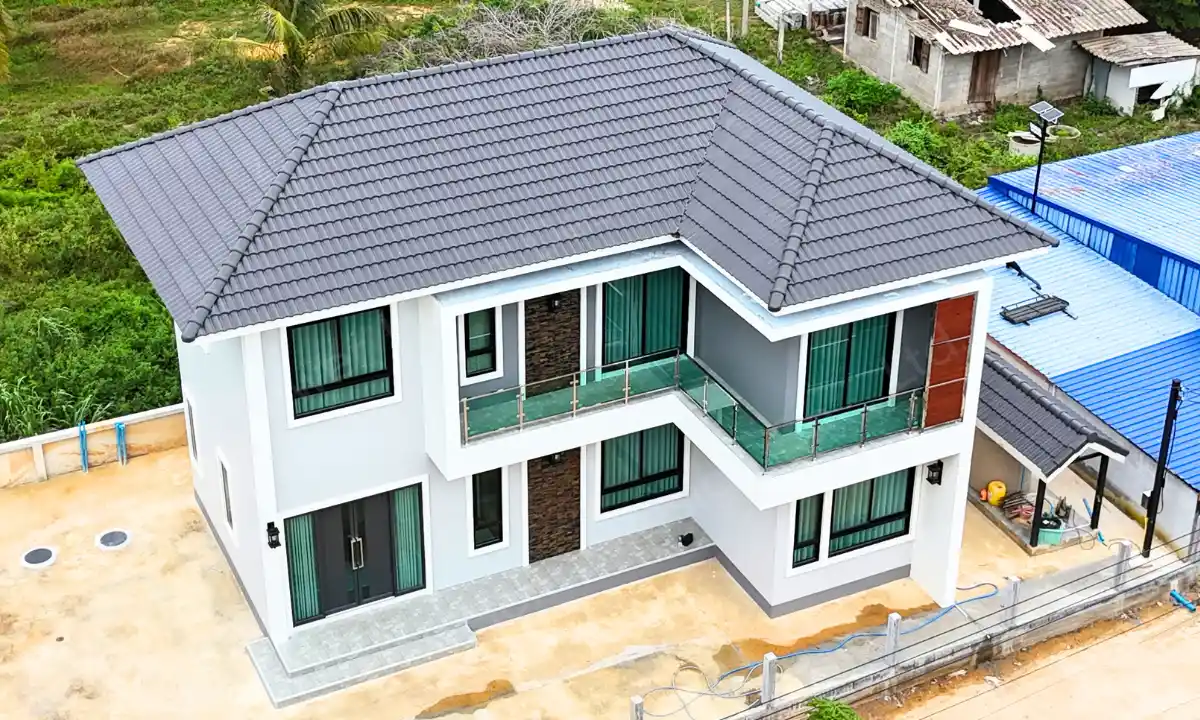
Stately L-Shape Architecture with an Expansive 2nd-Floor Glass Balcony
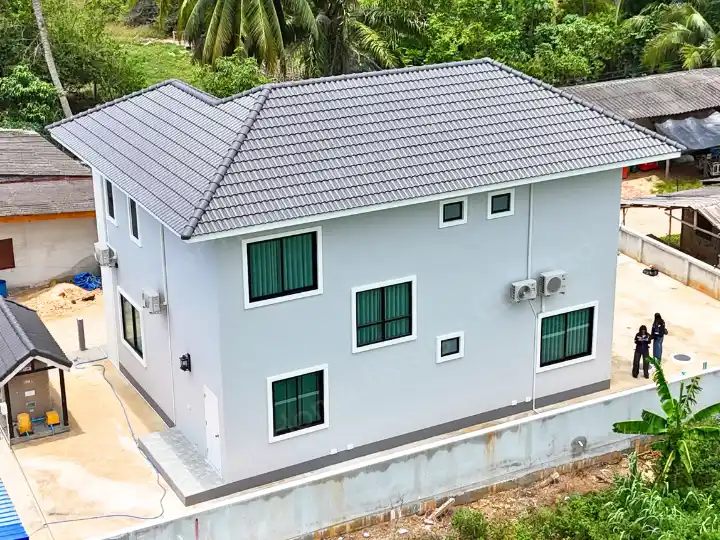
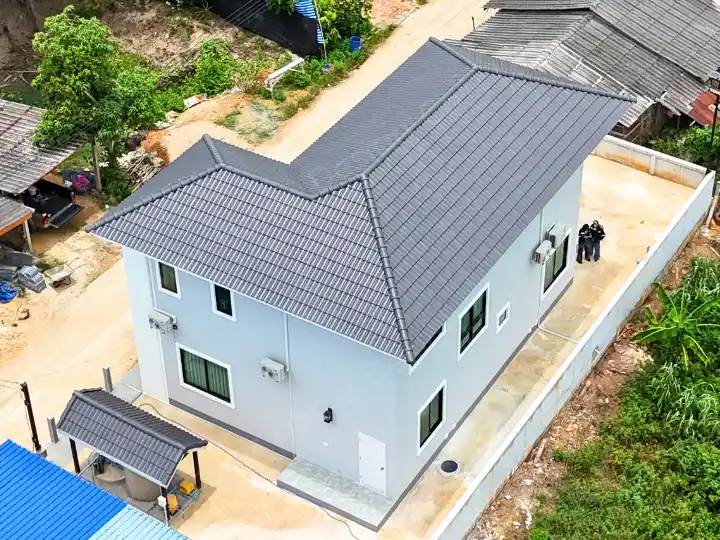
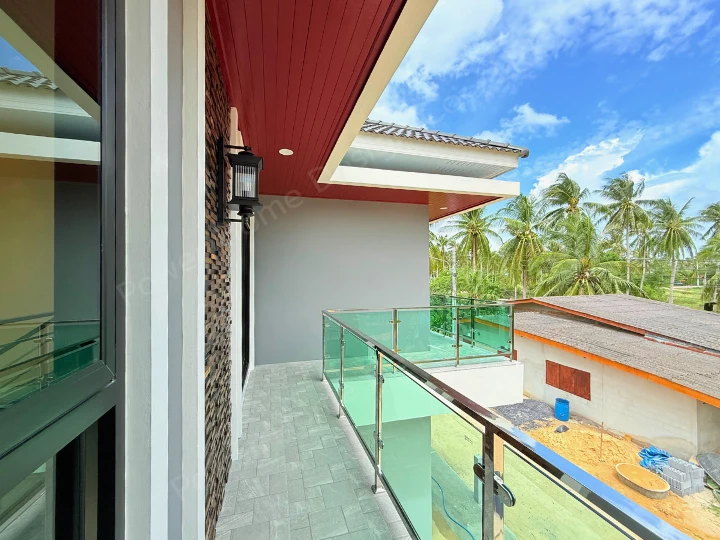
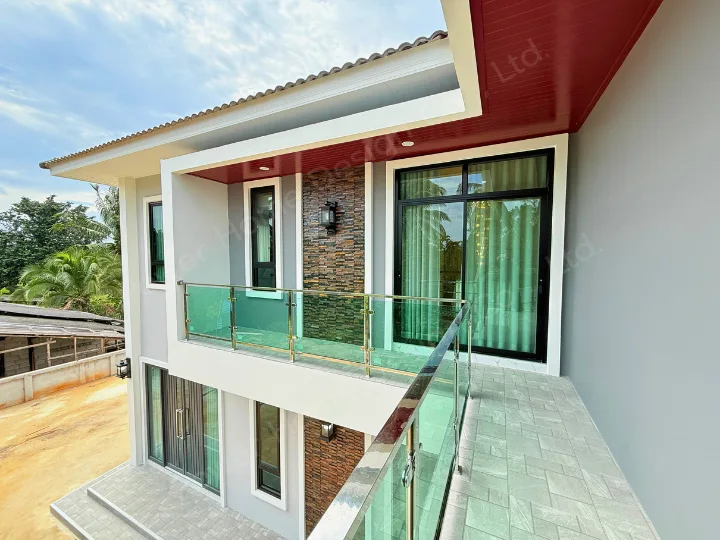
From aerial and exterior perspectives, the residence commands attention with its dark grey contoured tile hip roof, built to withstand tropical weather with superior insulation. The unique L-shaped architectural layout creates a stylish inner courtyard effect. The exterior walls feature a modern neutral palette of light and charcoal greys bordered by crisp white trims, elevated with natural stacked-stone cladding on central vertical pillars and warm wood-slat accents. The crown jewel of the exterior is the extra-wide L-shaped upper balcony equipped with sleek stainless steel glass balustrades, stone-textured floor tiles, and a rich wood-paneled soffit ceiling with recessed downlights—creating a private outdoor resort lounge.
🎥 Watch the Quick Video Tour (PW02-047):
Watch the home review video here: https://youtube.com/shorts/gBCZEzv83t0?si=kAZqsvWW2VC7wcKU
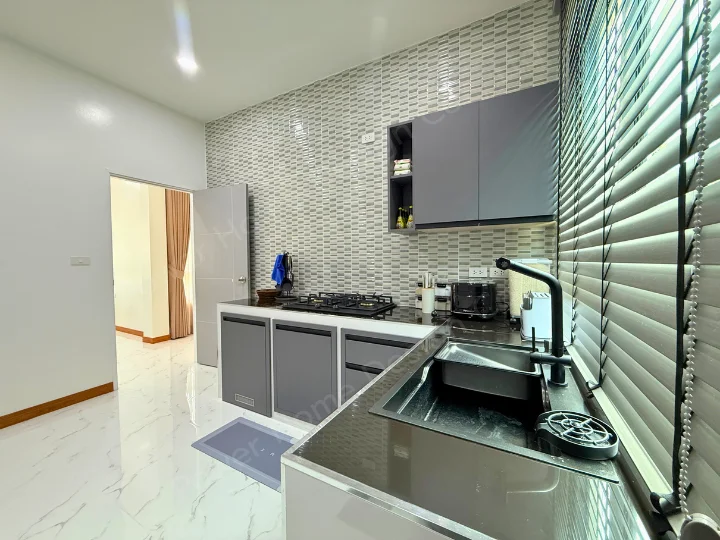
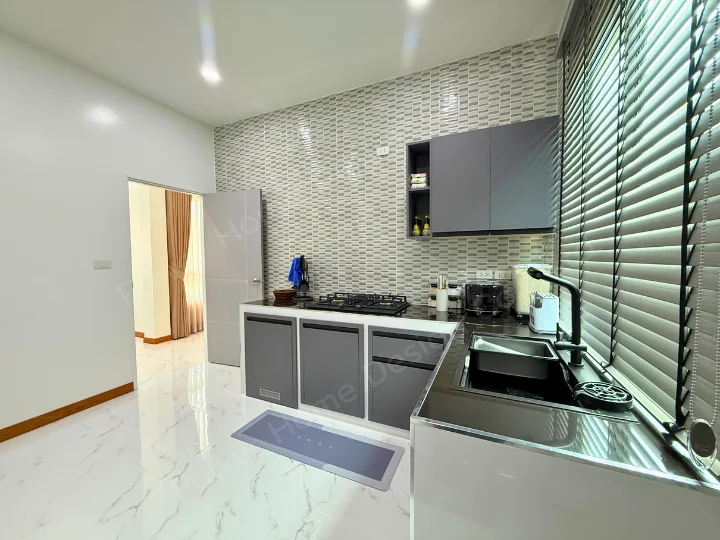
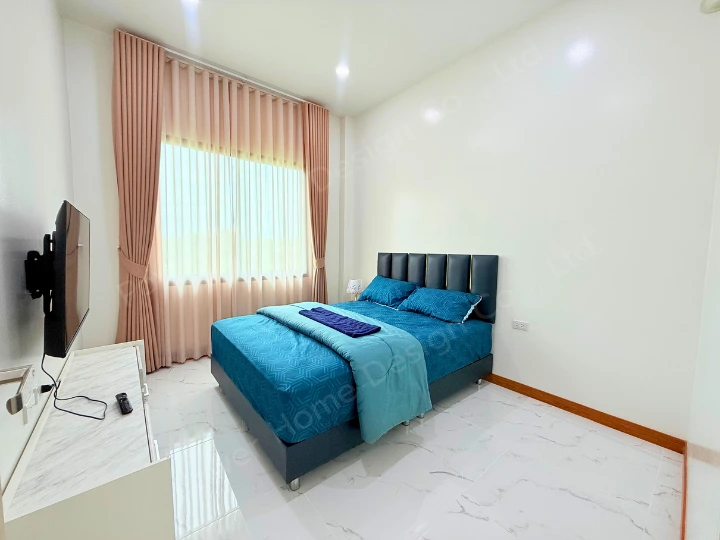
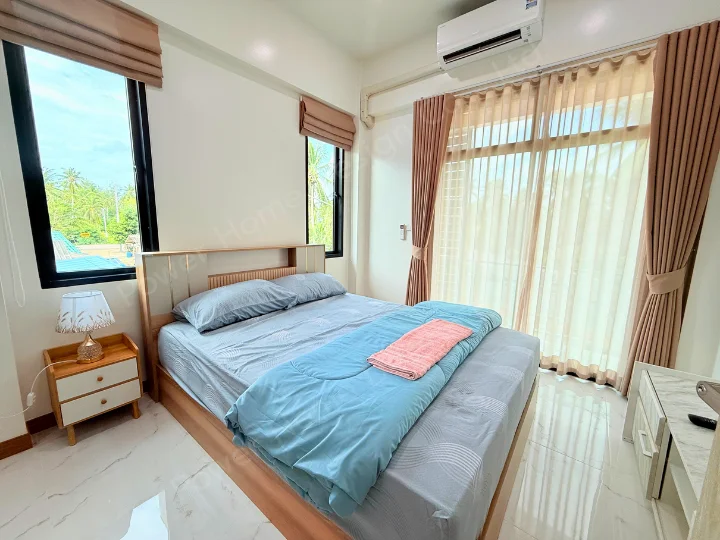
- Spacious Multi-Generational Layout: Well-planned interior featuring 3 Bedrooms, 3 Bathrooms, 1 Grand Living Hall, 1 Modern Kitchen, 1 Dedicated Dining Area, and an Expansive Upper Balcony.
- Panoramic Natural Light: Large black-framed aluminum sliding glass doors and elongated windows wrap around the home, ensuring abundance of daylight and refreshing cross-ventilation.
Modern Luxury Interiors, High-Ceiling Staircase Chandelier, and Hotel-Style Bathrooms
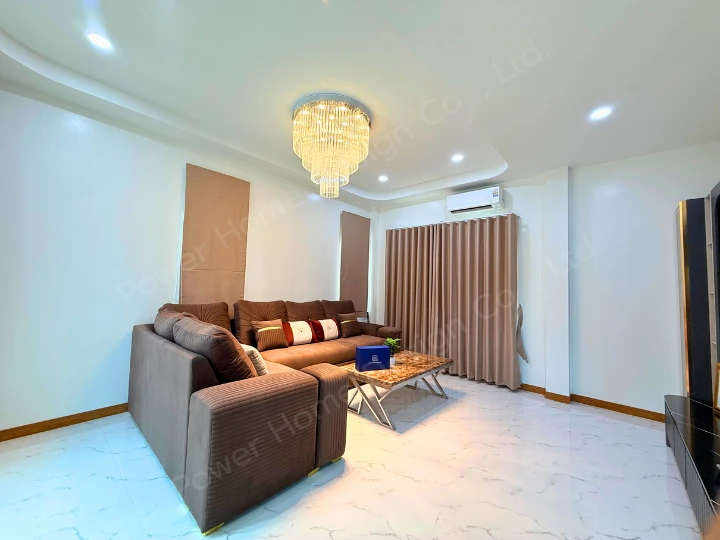
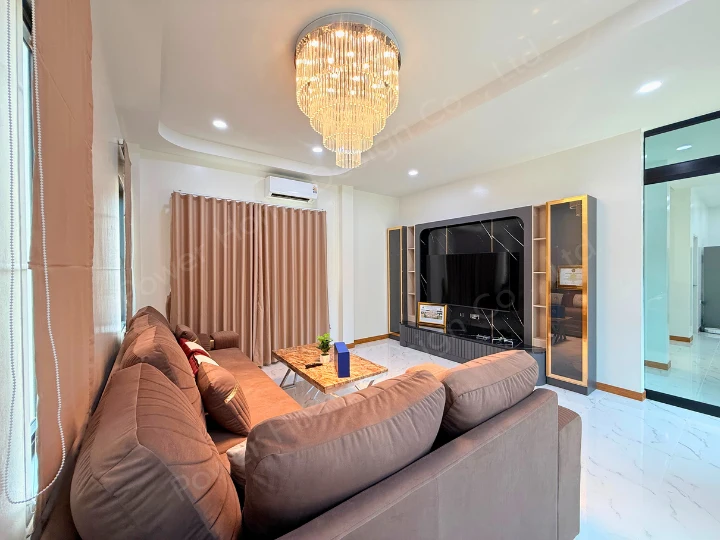
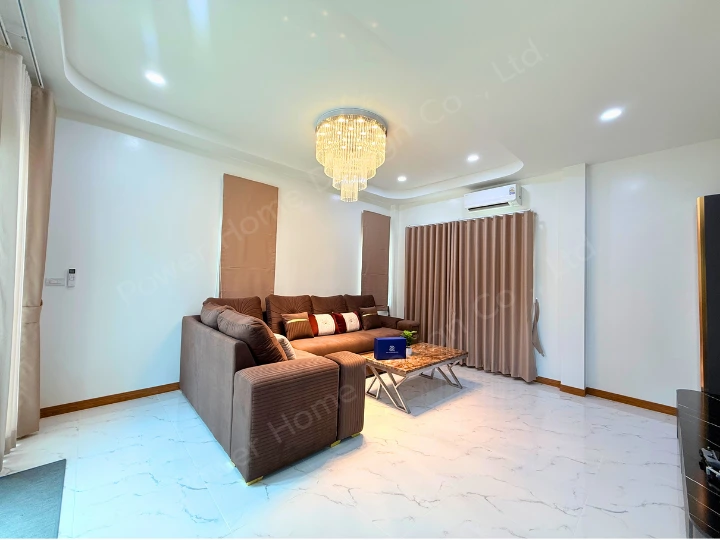
Stepping through the main entrance, the ground floor opens into a bright and sophisticated living area paved with seamless white marble-pattern tiles and complemented by natural wood baseboards.
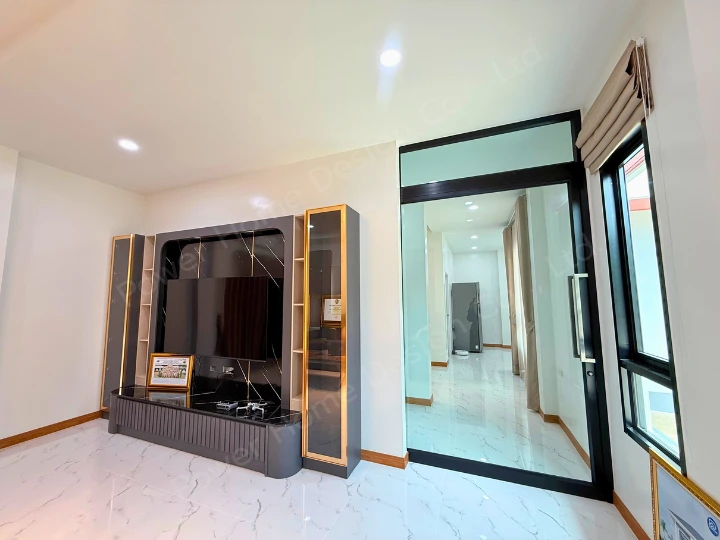
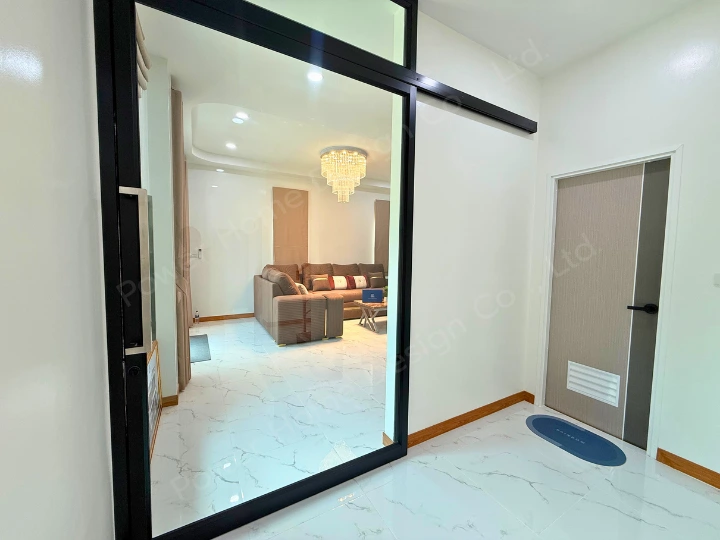
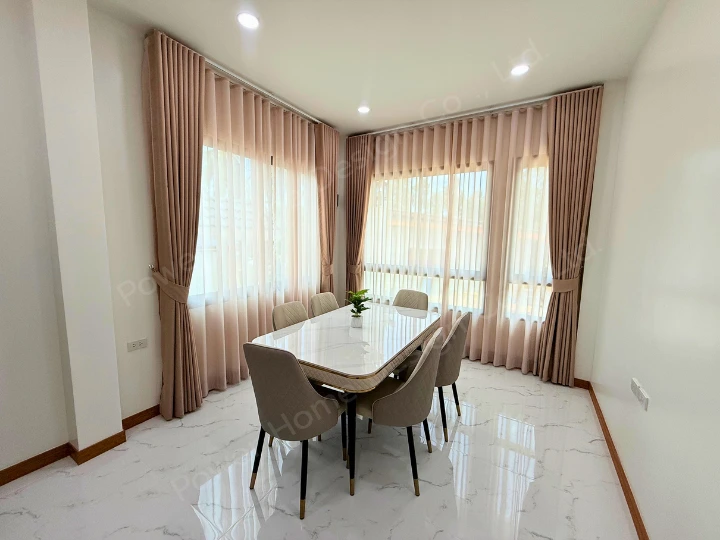
- Grand Living & Dining Zones: The main hall is highlighted by a curved recessed tray ceiling with indirect cove lighting and a sparkling crystal chandelier centered over a plush sectional sofa. The custom media console combines sleek charcoal paneling with gold metallic trims, transitioning gracefully into the dining room through full-height tinted glass sliding doors for functional zoning.
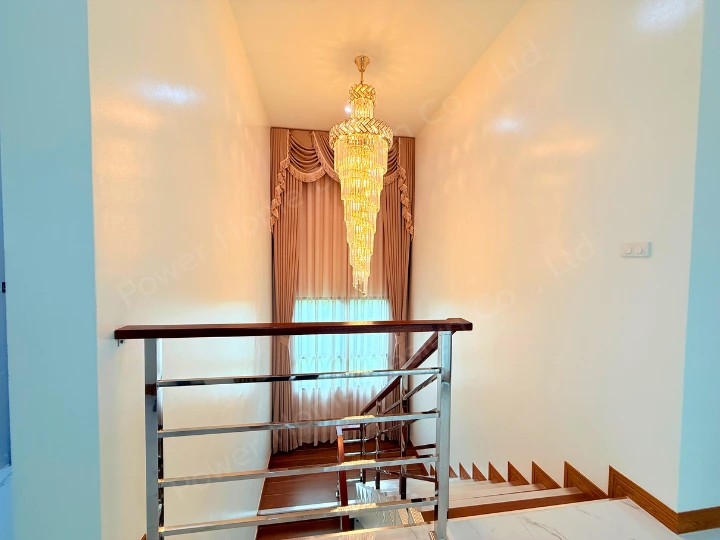
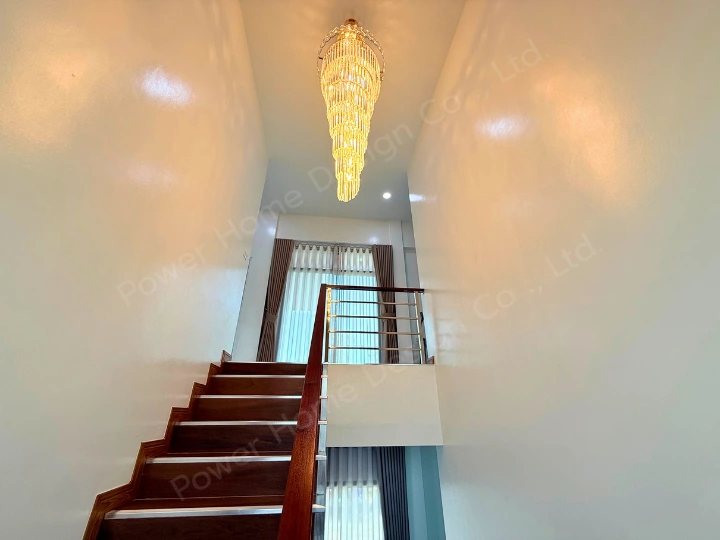
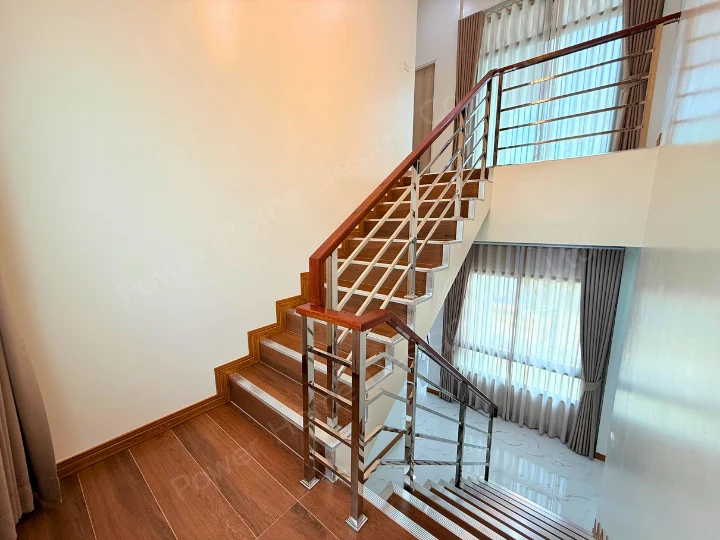
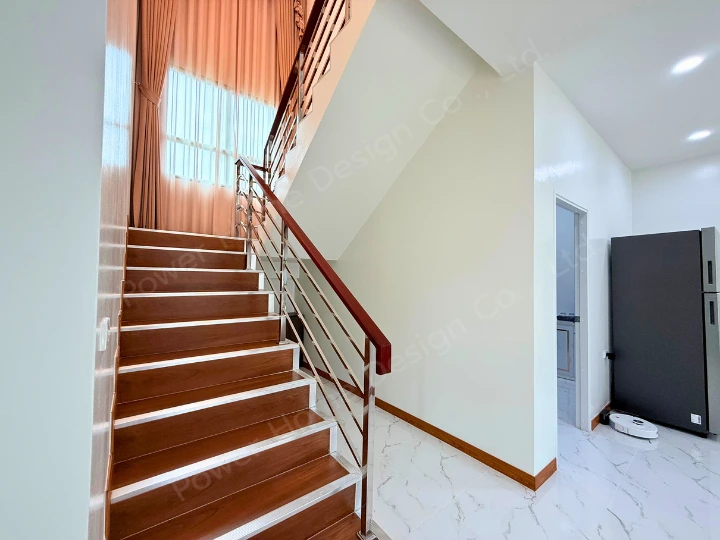
- Double-Volume Stairwell Focal Point: The staircase hall features an impressive double-height ceiling anchored by a cascading spiral crystal chandelier, paired with floor-to-ceiling drapery and modern stainless steel-and-wood railings, making every transition between floors an opulent experience.
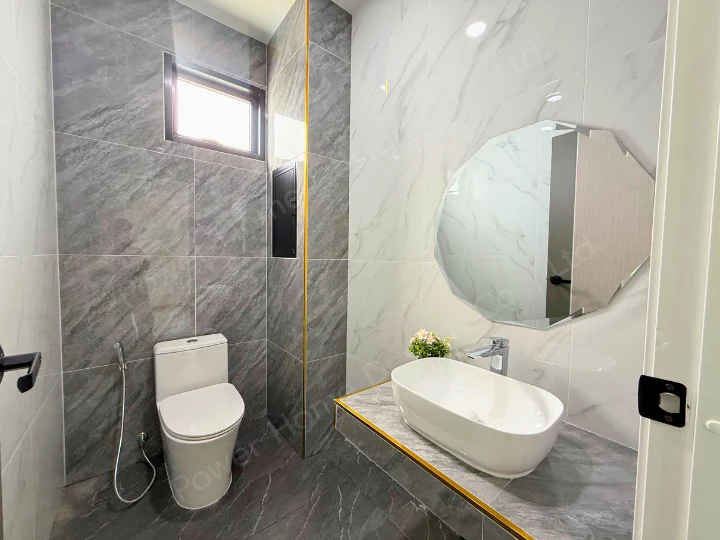
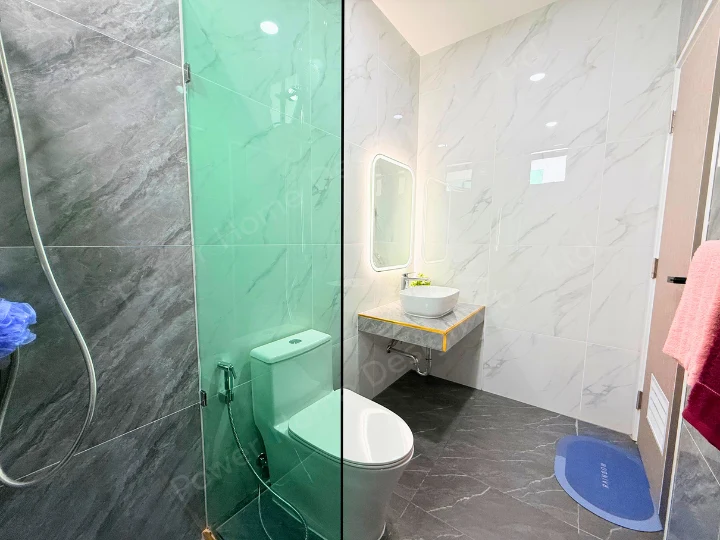
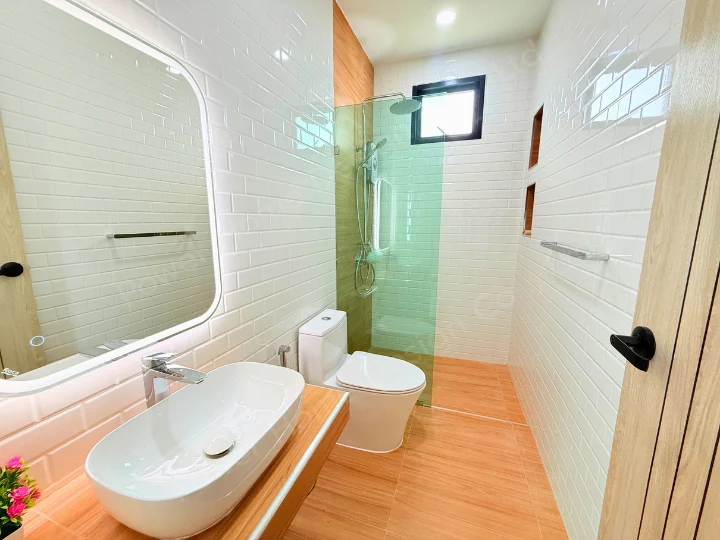
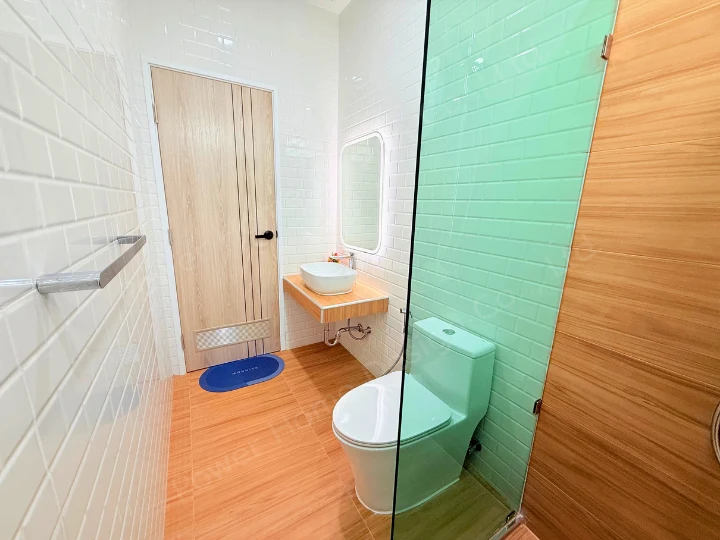
- 5-Star Hotel Bathrooms: Each bathroom showcases meticulous craftsmanship, featuring contrasting grey and white bookmatched marble tiles accented with gold metallic edge trims. An oval vessel sink rests upon an engineered marble vanity, paired with a contemporary octagon-beveled vanity mirror.
🎥 Listen to Our Client's Experience:
แสดง วิดีโอสัมภาษณ์ Link: https://youtube.com/shorts/OLpqs0m6190?si=EGTIYb98Pdki0-Uu
This PW02-047 project in Lamae, Chumphon, perfectly reflects how "Contemporary Sophistication" meets "Everyday Practicality." If you are seeking a trusted and experienced construction company and home builder in Chumphon committed to the highest architectural standards, Power Home Design Co., Ltd. is ready to turn your dream home into a reality from initial blueprint and bank financing to final handover.