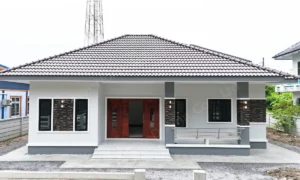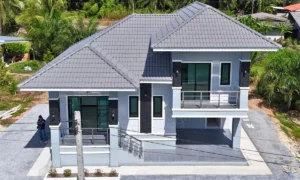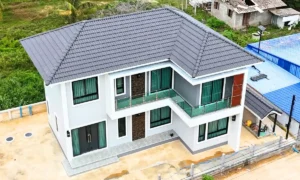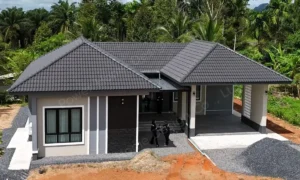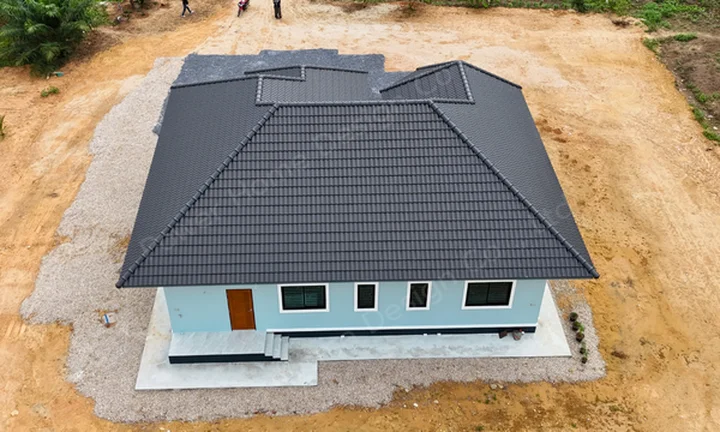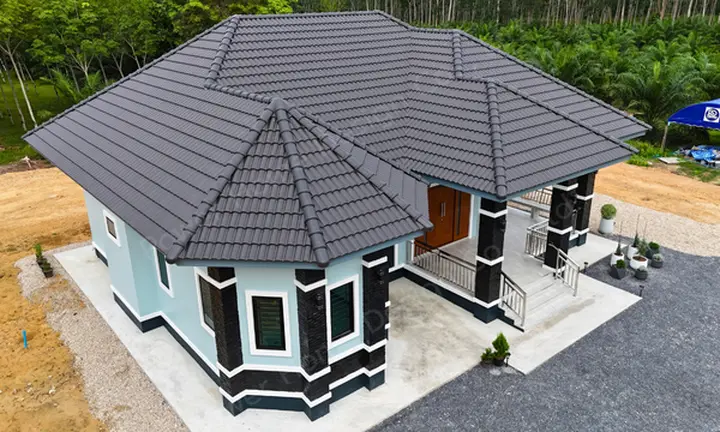
Finding a trusted and forward-thinking home builder in Trang capable of turning a bespoke architectural concept into a solid, functional living space is vital for a lifelong investment. Today, Power Home Design Co., Ltd. proudly presents our completed construction project in Trang Province. Featuring house plan code PW01-107, this single-story Contemporary residence stands out with its unique hexagonal bay-window facade, multi-tier hip roofline, and an exclusive in-home fitness room created for modern wellness living.
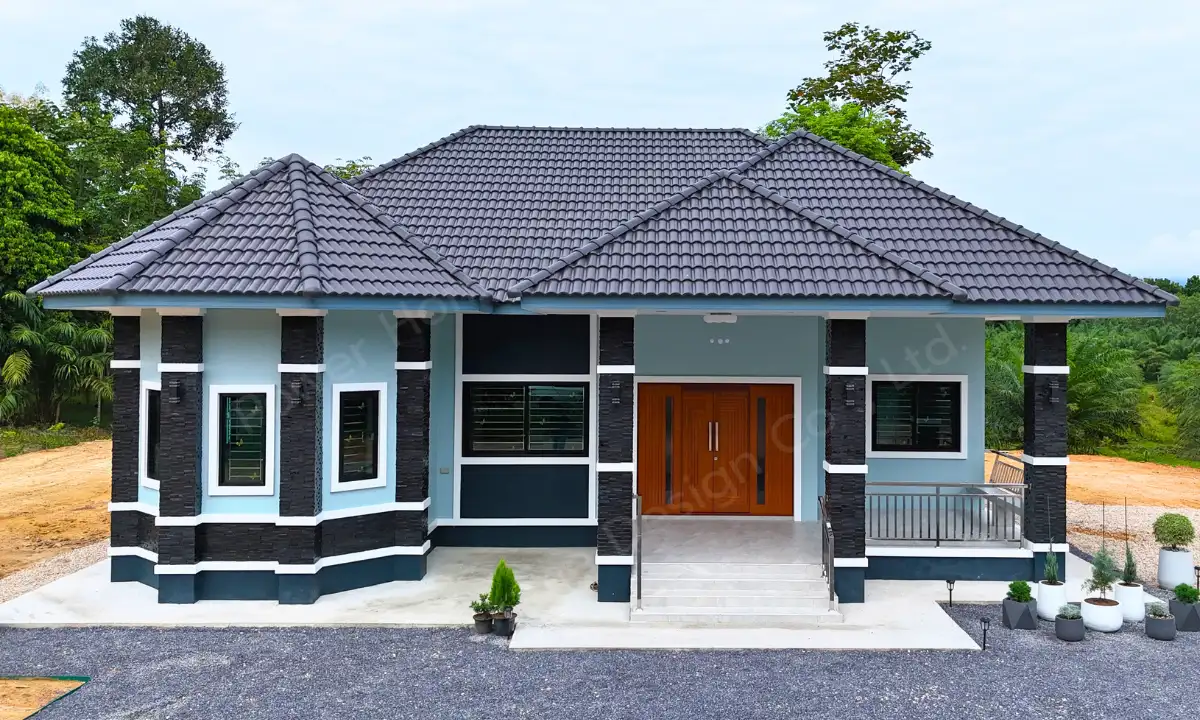
Distinctive Hexagonal Architectural Facade with Expansive Porch and Stacked-Stone Pillars
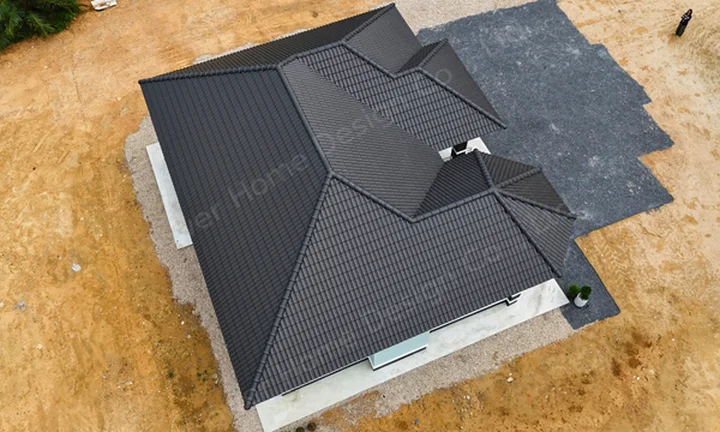
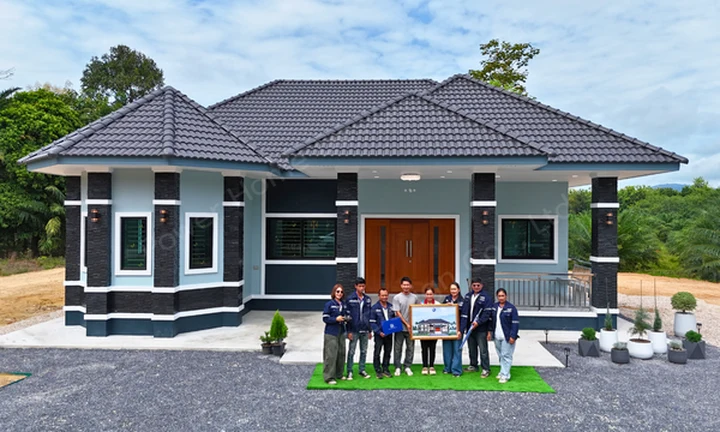
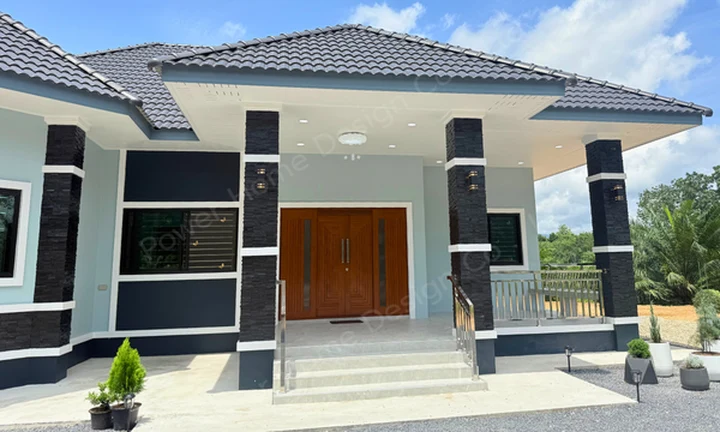
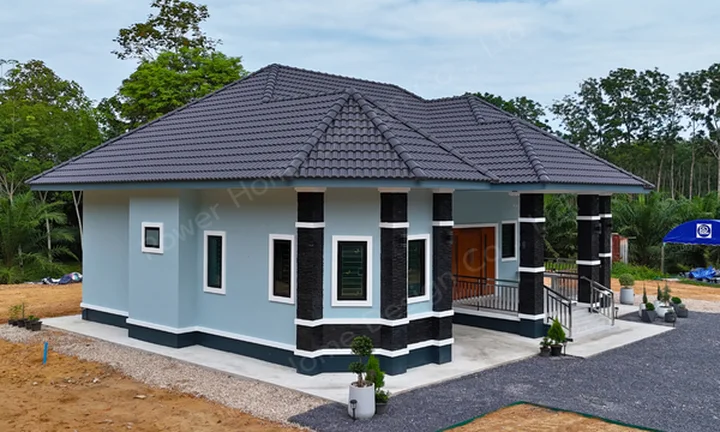
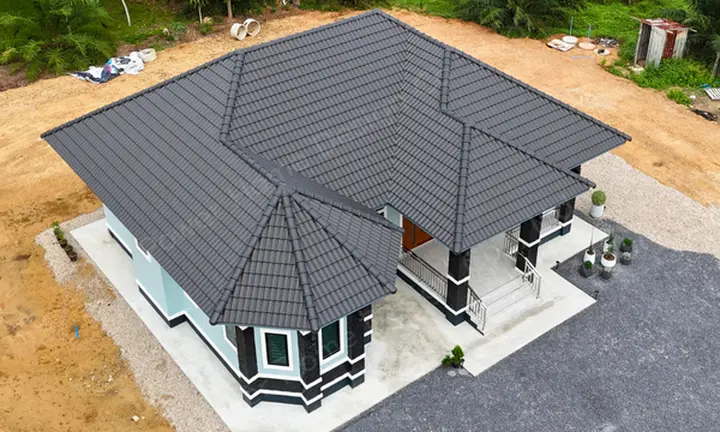
From aerial and front-facing views, the home commands immediate attention with its stately multi-tiered hip roof laid with dark grey contoured roof tiles. The exterior features a fresh pastel blue palette accentuated by deep charcoal trims and clean white concrete moldings. The defining signature of this home is the projecting hexagonal bay-window wing, which enhances architectural dimensionality and captures panoramic exterior views. The grand front porch is supported by massive rectangular pillars wrapped in dark stacked-stone cladding with white accent bands and outdoor sconces. A premium solid-teak double door welcomes homeowners inside, bordered by an expansive veranda complete with stainless steel railings, built-in benches, and anti-slip stone-textured floor tiles.
🎥 Watch the Quick Video Tour (PW01-107):
Watch the home review video here: https://youtube.com/shorts/Bo4ifNZSWR0
- Wellness & Family-Oriented Layout: Fully equipped with 3 Bedrooms, 2 Bathrooms, 1 Expansive Living Hall, 1 Functional Kitchen, 1 Dedicated Fitness Room, and a Large Covered Front Veranda.
- Durable Tropical Specifications: Premium outdoor porcelain floor tiles on the terrace, rust-resistant stainless steel balustrades, and multi-layered roof insulation engineered specifically for Southern Thailand's climate.
Bright Flowing Interiors, Curved Cove Ceiling with Ambient Blue Lighting, and Modern Kitchen
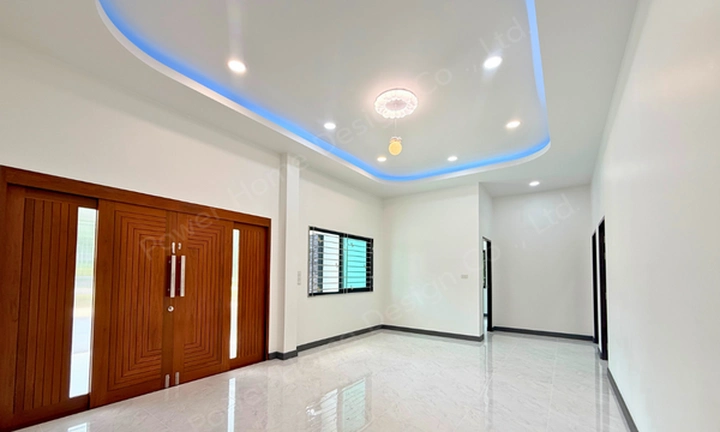
Passing through the grand wooden entryway, guests are welcomed into an expansive living hall floored with large, polished white marble-veined tiles that maximize ambient light.
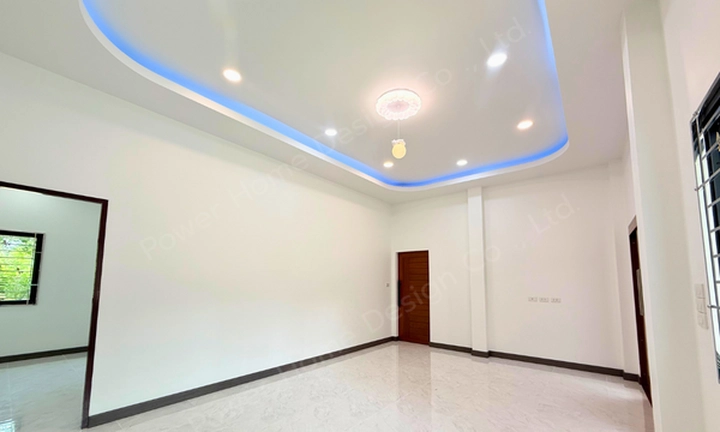
- Dramatic Living Space: The centerpiece of the living room is a custom organic-curved recessed tray ceiling featuring indirect ambient blue LED strip lighting, recessed downlights, and a crystal ceiling medallion luminaire, creating a calming, luxurious ambiance.
- Functional Thai Kitchen: The L-shaped kitchen counter is surfaced with sleek black granite paired with a full-height white marble-patterned backsplash, equipped with built-in gas burners and dual-basin sinks. A sliding solid-wood barn door separates the culinary space from the living hall to ensure effortless odor control without sacrificing style.
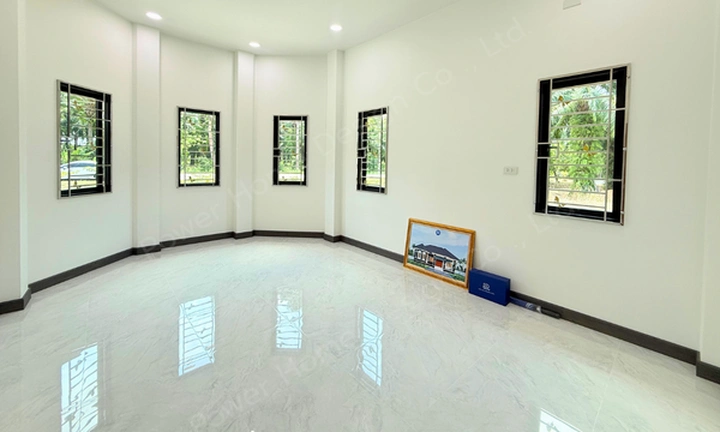
- Dedicated Fitness & Living Quarters: Well-ventilated spaces with abundant natural lighting provide the perfect private sanctuary for daily workouts and restful family living.
This PW01-107 home in Trang Province is a true testament to how "Distinctive Contemporary Architecture" and "Active Wellness Living" converge effortlessly. If you are seeking a premier home builder in Trang dedicated to superior construction standards, transparent service, and customized designs, Power Home Design Co., Ltd. is ready to guide you from initial architectural blueprints to key handover.