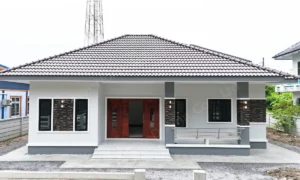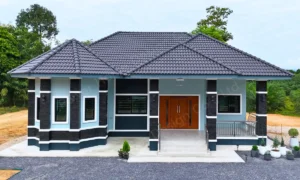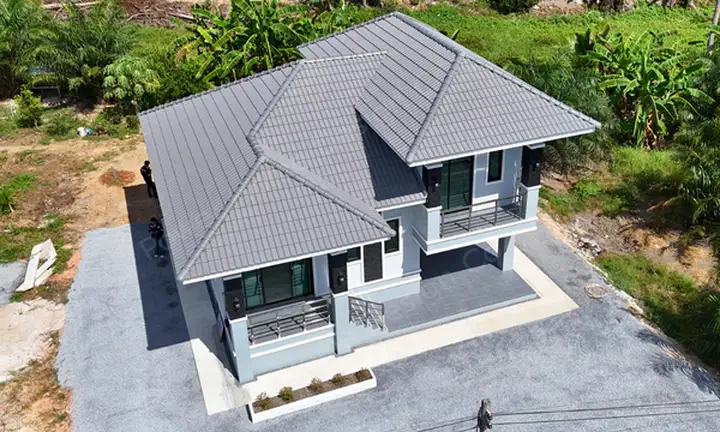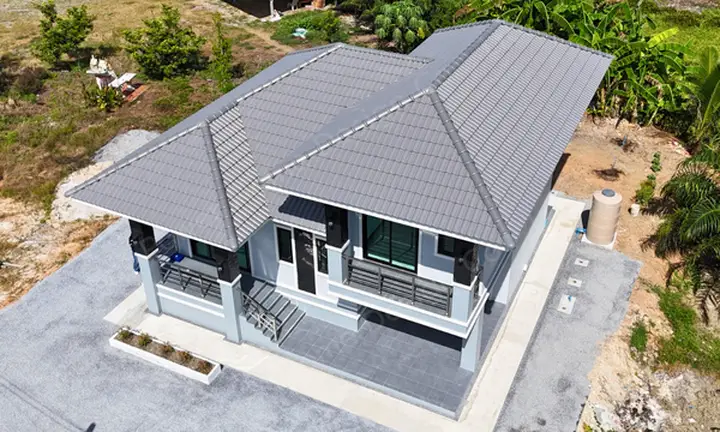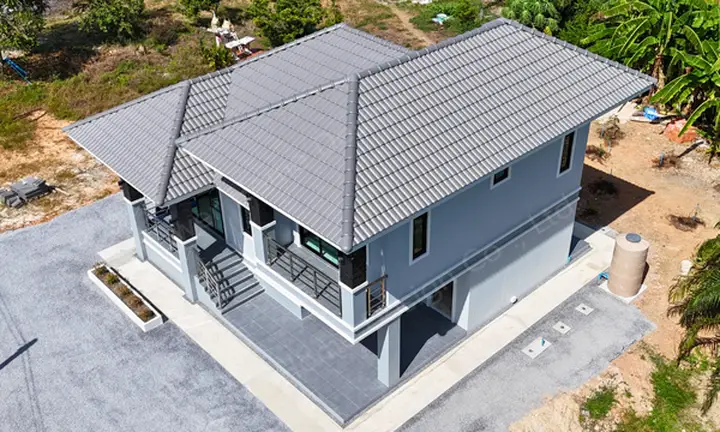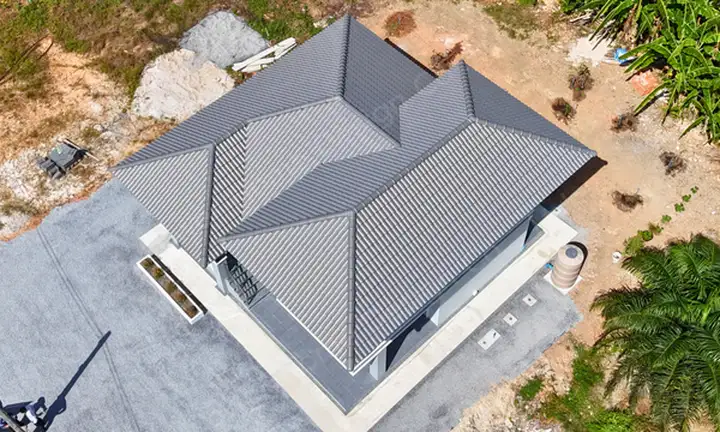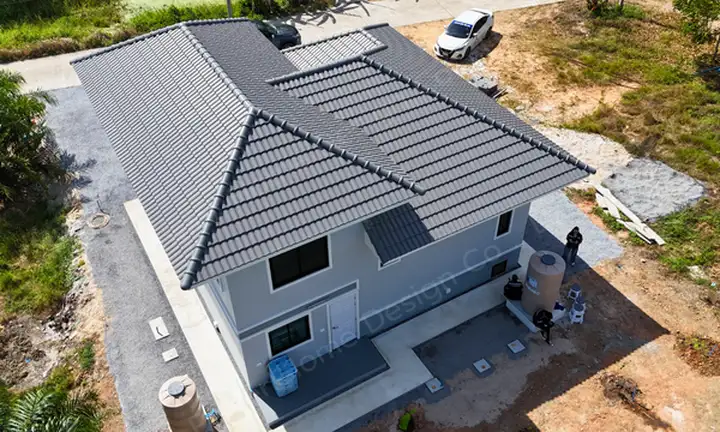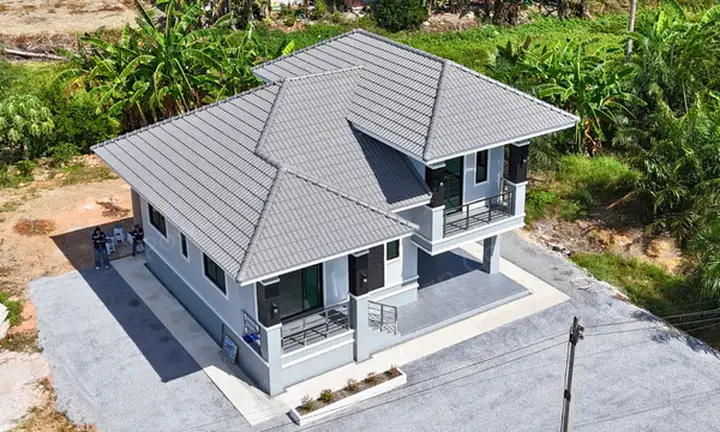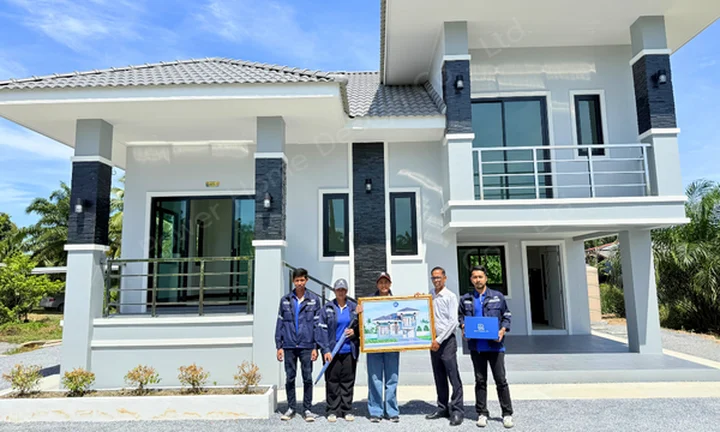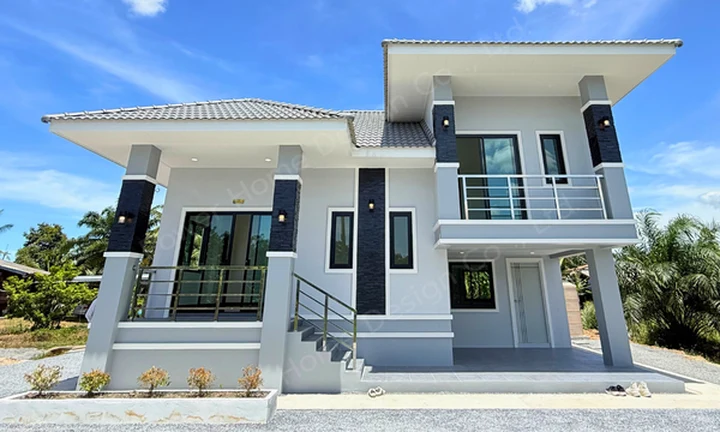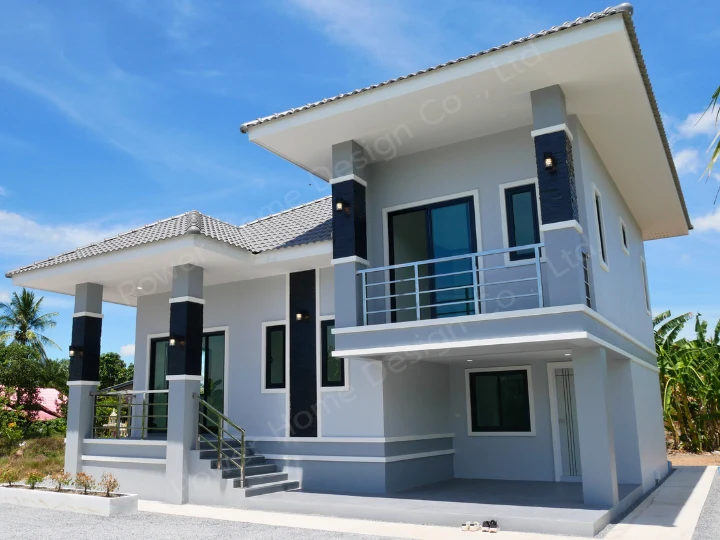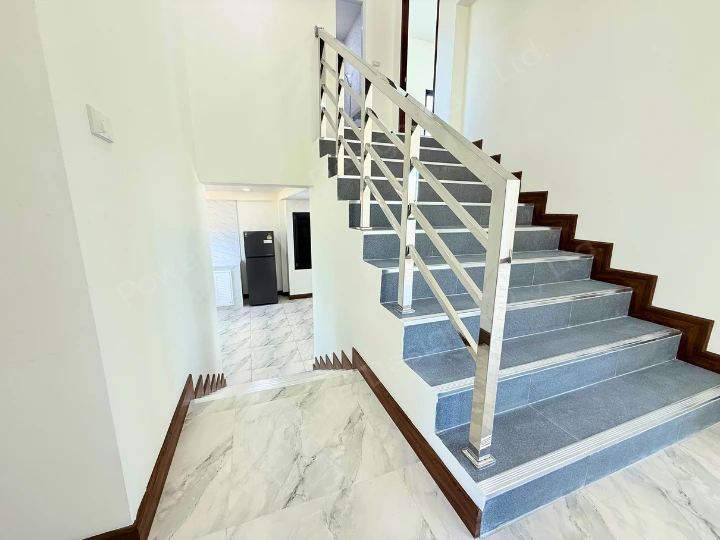
Finding a reliable and professional home builder in Nakhon Si Thammarat who can seamlessly balance cutting-edge architectural aesthetics with practical everyday functionality is essential for long-term living. Today, Power Home Design Co., Ltd. is proud to showcase our completed construction project for Khun Khaek in Cha-uat District, Nakhon Si Thammarat. Featuring house code PW01-127, this 1-story Modern home stands out with its dynamic shed roof (lean-to roof) design, spacious front terrace, and well-proportioned layout designed for modern family living.
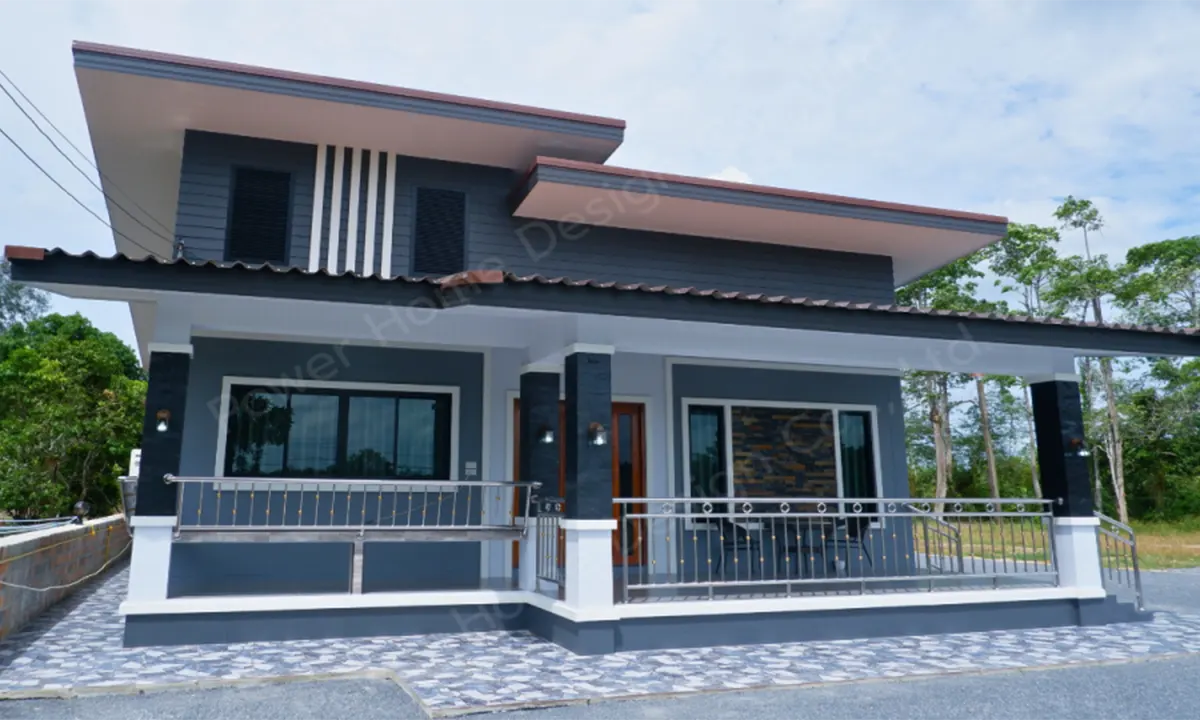
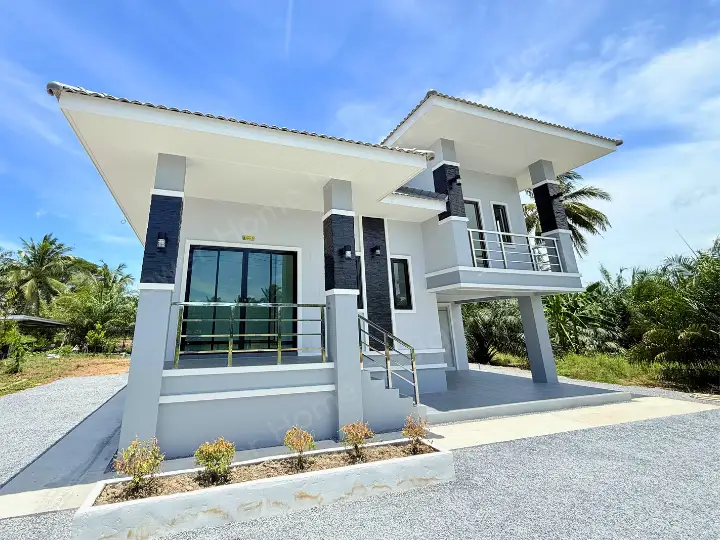
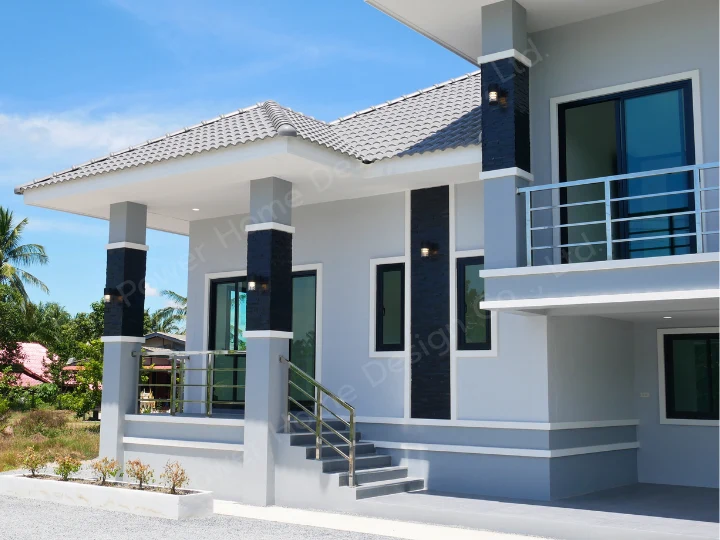
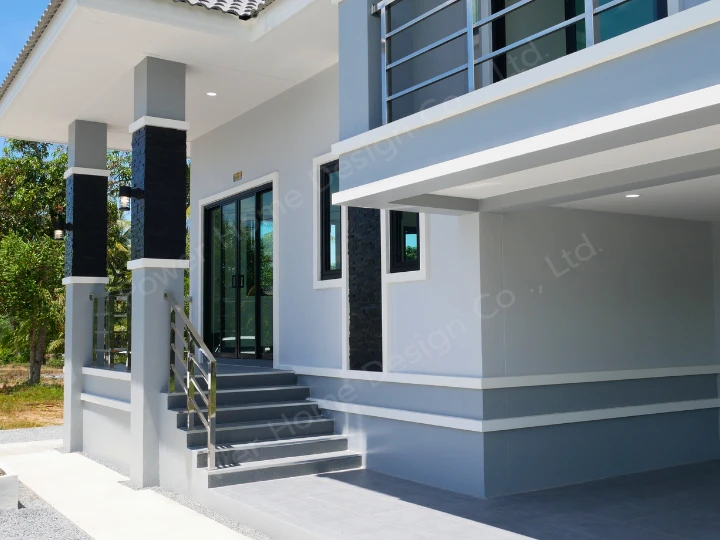
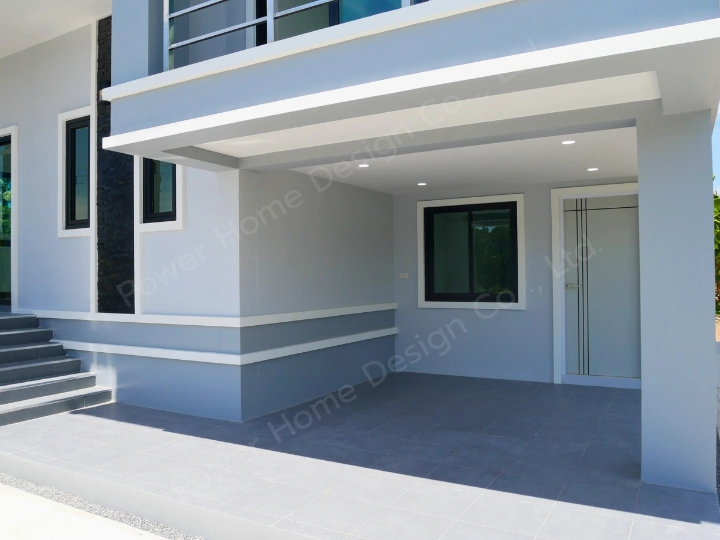
Sleek Modern Exterior with an Expansive Front Veranda Looking at the exterior, the house instantly commands attention with its bold modern architecture and multi-tier shed roofline finished in a deep earth-tone color. The facade utilizes an elegant slate-blue and cool-grey color palette bordered by crisp white trims, complemented by vertical slat detailing under the eaves. The front wall is accentuated with natural stone cladding, adding rich texture and timeless appeal. A key highlight is the expansive front terrace, framed by durable stainless steel railings with built-in bench seating and sturdy stone-wrapped pillar posts with wall sconces, creating a warm and welcoming first impression.
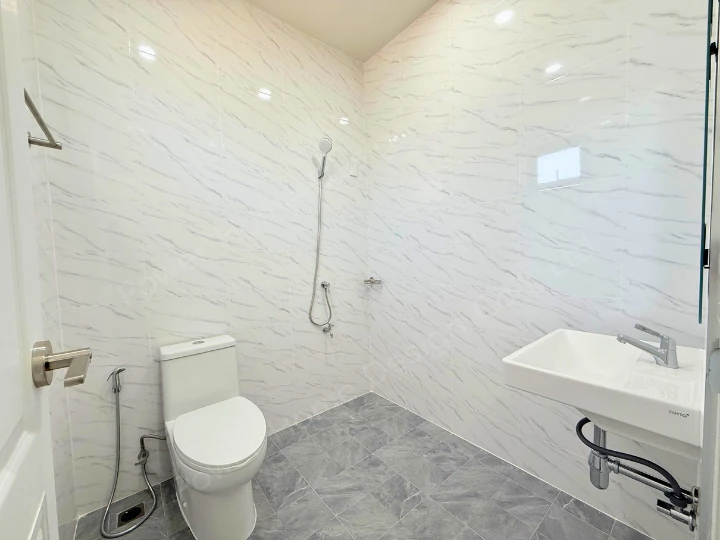
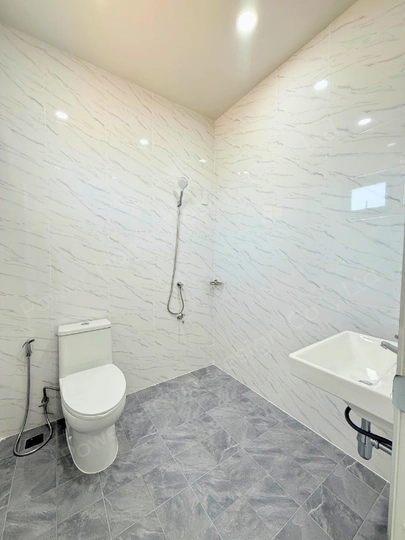
- Complete Family Functions: Thoughtfully configured with 3 Bedrooms, 2 Bathrooms, 1 Spacious Living Hall, 1 Functional Kitchen, and a Large Front Veranda.
- Charming Details: The front terrace and perimeter walkways are paved with outdoor natural stone-pattern tiles, providing anti-slip safety, durability, and easy maintenance.
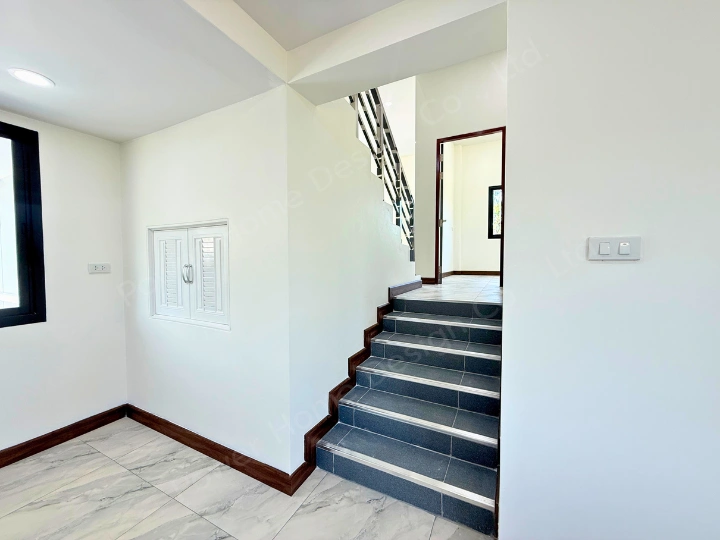
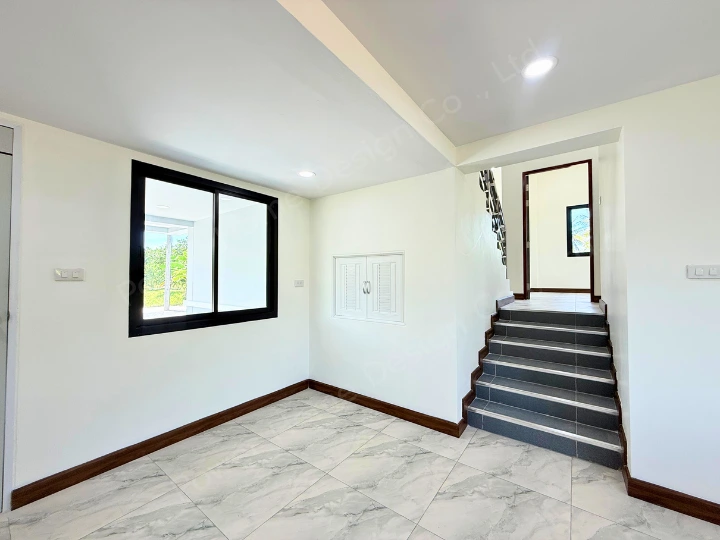
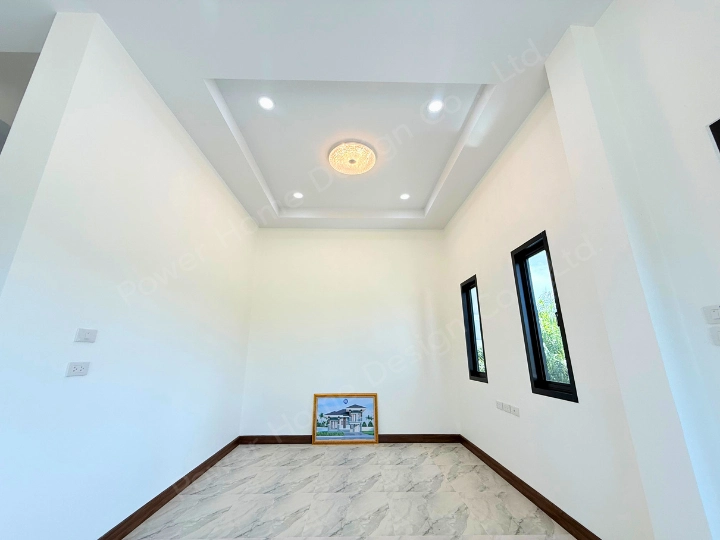
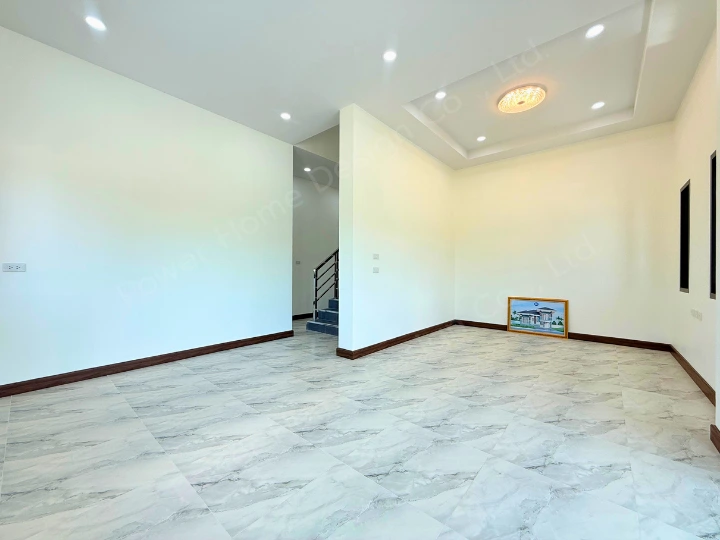
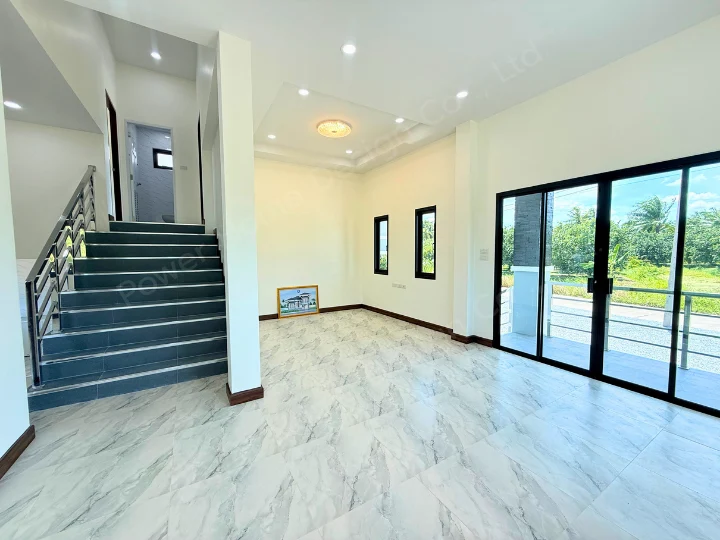
Bright, Airy Interiors with a High Recessed Ceiling and Open Kitchen Stepping inside the main living hall, you are greeted by an expansive and luminous interior. The room features high-gloss polished floor tiles and warm off-white walls with dark wood-accent baseboards. The centerpiece of the living space is the multi-tier tray ceiling accented with soft recessed cove lighting and a chic modern chandelier, imparting an airy and elegant ambiance throughout.
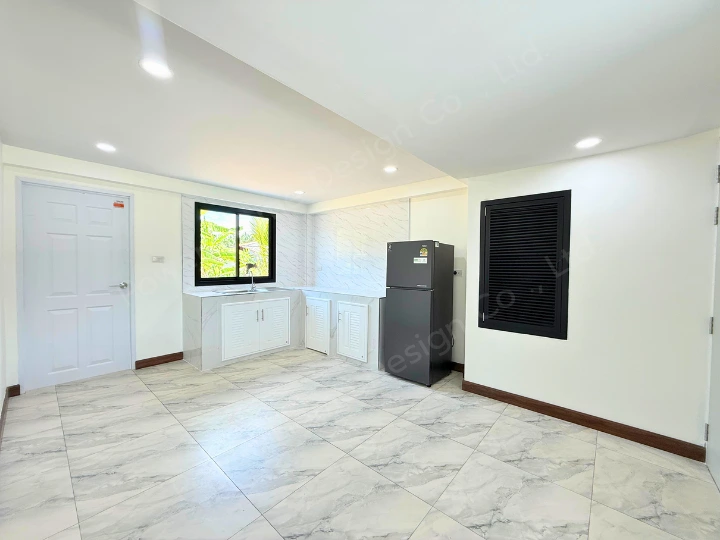
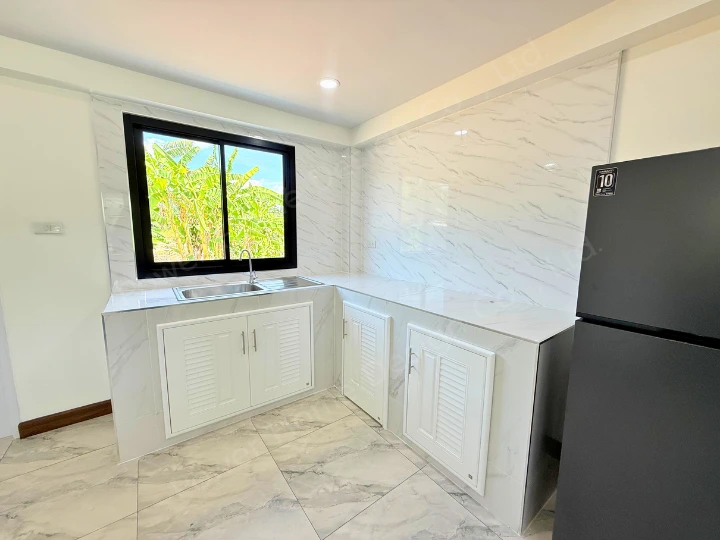
- Kitchen & Dining Zone: Seamlessly zoned adjacent to the main hall, the kitchen features a tiled counter with built-in storage cabinets, paired with large windows for natural cross-ventilation. The dining space is beautifully complemented by a marble-pattern dining table and a stylish overhead pendant light.
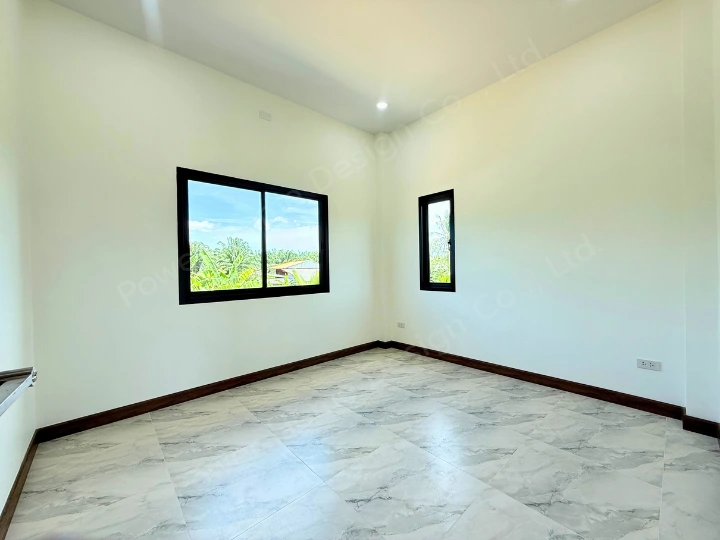
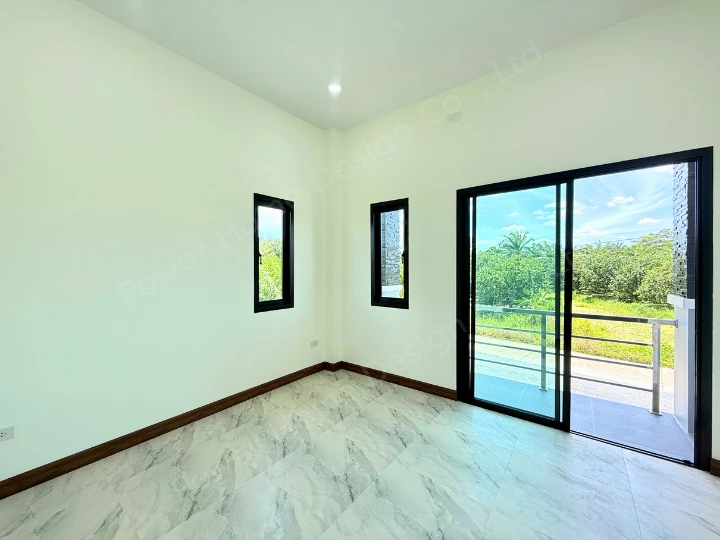
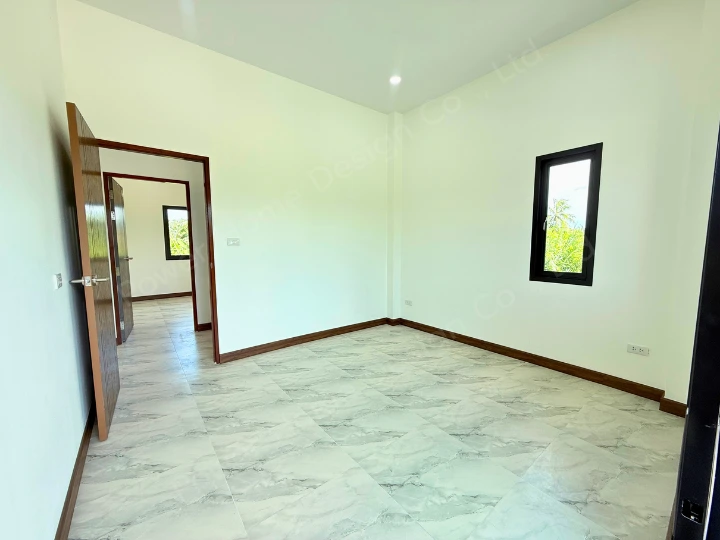
- Comfortable Bedrooms: Bedrooms are designed with generous natural light through dual-aspect windows, blackout curtains, and clean layouts that ensure utmost relaxation and privacy.
This PW01-127 project in Cha-uat, Nakhon Si Thammarat, exemplifies how "Modern Elegance" meets "Complete Everyday Functionality." If you are seeking a trusted and experienced home builder in Nakhon Si Thammarat dedicated to delivering superior craftsmanship from design to handover, Power Home Design Co., Ltd. is ready to bring your dream home to life.