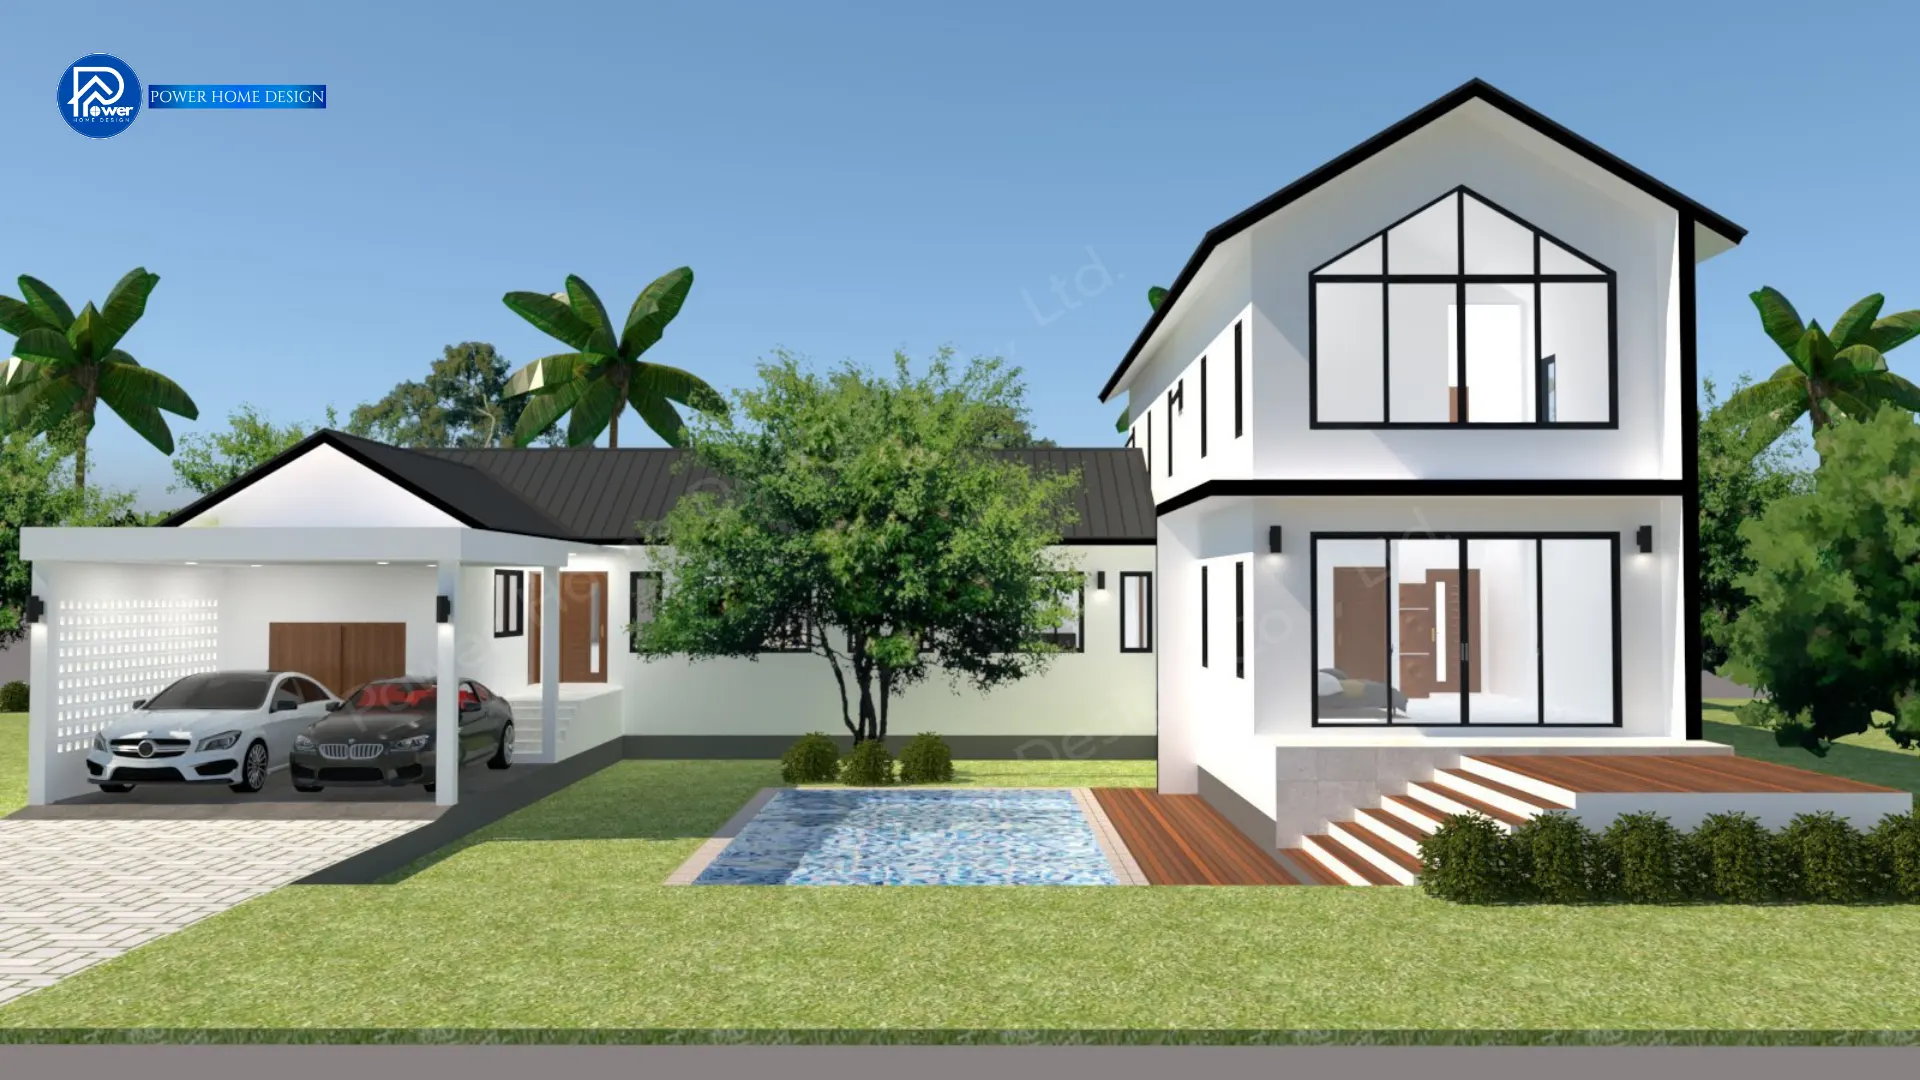
Architecture for Modern Living in a Distinctive Modern Nordic U-Shape Design Transform every day into a relaxing retreat with this elegant two-story Nordic-style home. Combining minimalist charm with refined luxury, the design features iconic high-pitched gable roofs and a U-shaped layout embracing a central swimming pool — creating a warm, modern atmosphere inspired by freedom and nature.
1.Concept
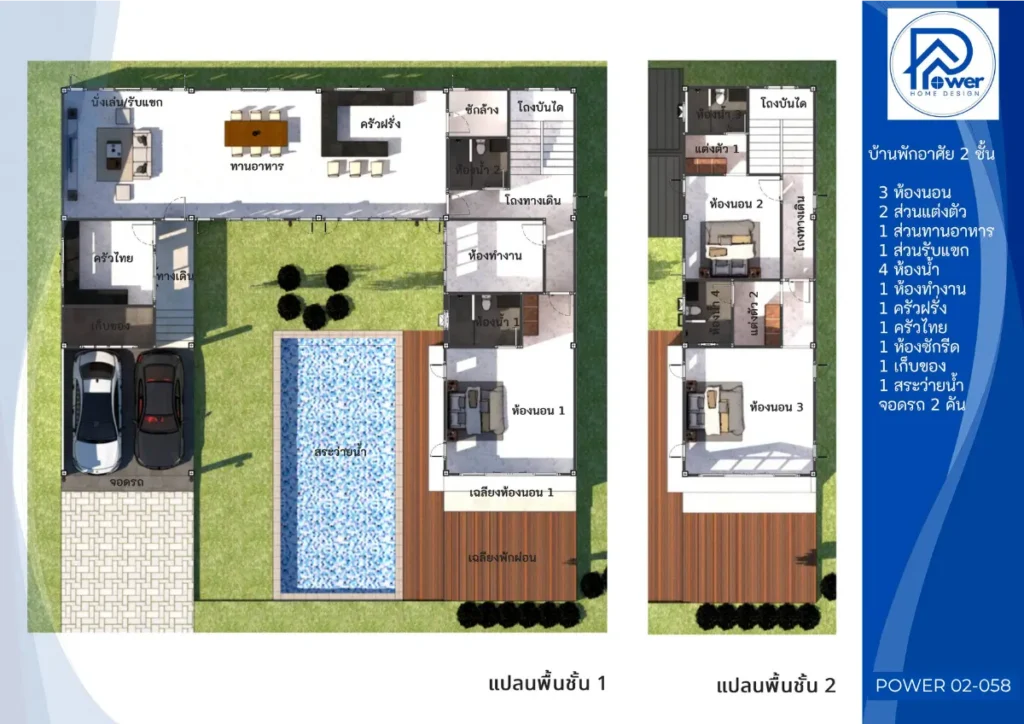
Experience true comfort through a living concept that connects natural light, open space, and water views. The U-shaped layout enhances privacy while allowing every room to overlook the central pool directly. Designed for excellent airflow and spacious living, every detail creates a calm and relaxing environment for modern lifestyles.
2.Exterior
Roof Style & Design: Defined by a modern Modern Nordic aesthetic, the home features dark gable roofs contrasted with clean white walls. Sharp lines and minimalist detailing create a sleek Scandinavian-inspired look that feels both modern and timeless.
- Premium Materials & Color Palette: A clean white tone is paired with black aluminum frames and warm wood accents on the balcony and ceiling details. Floor-to-ceiling glass panels extending to the gable peak enhance the home’s luxurious modern appeal.
- Entrance & Landscape Design: Thoughtfully planned pathways and a spacious integrated carport create a seamless exterior design. At the heart of the home, a central swimming pool surrounded by a wooden deck adds a grand yet relaxing outdoor living atmosphere.
3. Function & Specification
Interior Highlight: The interior features an open-plan layout connecting the living, dining, and kitchen areas seamlessly. Bedrooms and workspaces are positioned to overlook the central pool, while the upper floor offers a private retreat complete with a walk-in closet and well-designed ensuite bathroom.
- Home Type: 2-Story Residence (Modern Nordic Style)
- Layout: 3 Bedrooms, 4 Bathrooms, Living Area, Home Office, 2 Dressing Areas
- Utility Spaces: Western Kitchen, Thai Kitchen, Laundry Room, Storage Room
- Parking: 2-Car Parking
- Special Features: Private Center Pool, U-Shape Layout, Spacious Wooden Deck, and Double Volume Design for an open, airy atmosphere