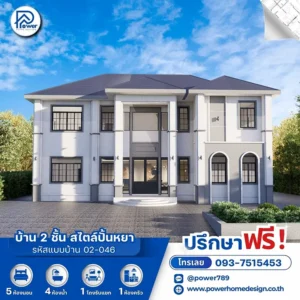
Defined by its symmetrical hip roof and clean modern architectural lines, the home creates a sophisticated presence that feels both grand and contemporary.
1.Concept
Designed under the concept of “Indoor-Outdoor Harmony”, the home emphasizes openness through oversized glass walls that welcome natural light and seamlessly connect indoor living spaces with the surrounding landscape, creating a bright, relaxing, and spacious atmosphere.
2.Exterior
Blending natural materials with modern construction technology.
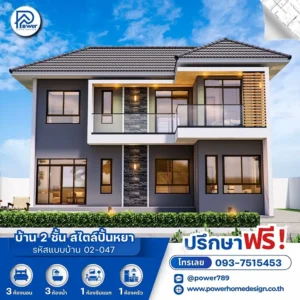
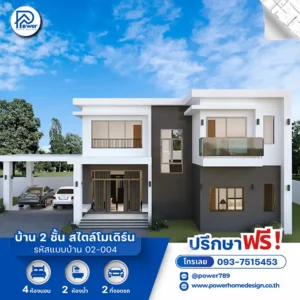
- Shapes and Roofs: A dark gray Hip Roof that delivers timeless elegance while providing all-around heat ventilation and weather protection to premium residential standards.
- Premium Materials: The façade is finished with elegant natural stone cladding in light tones, complemented by premium wood slat details that add warmth and texture. Sleek black aluminum frames enhance the modern aesthetic while maintaining a calm and luxurious atmosphere.
- Grand Entrance: The front entrance is designed with a striking sense of scale and elegance, complemented by balanced landscaping and a well-integrated parking area that enhances the home’s impressive architectural presence from the very first glance.
3.Function & Specification
The interior is thoughtfully designed to deliver an exclusive living experience for every family member.
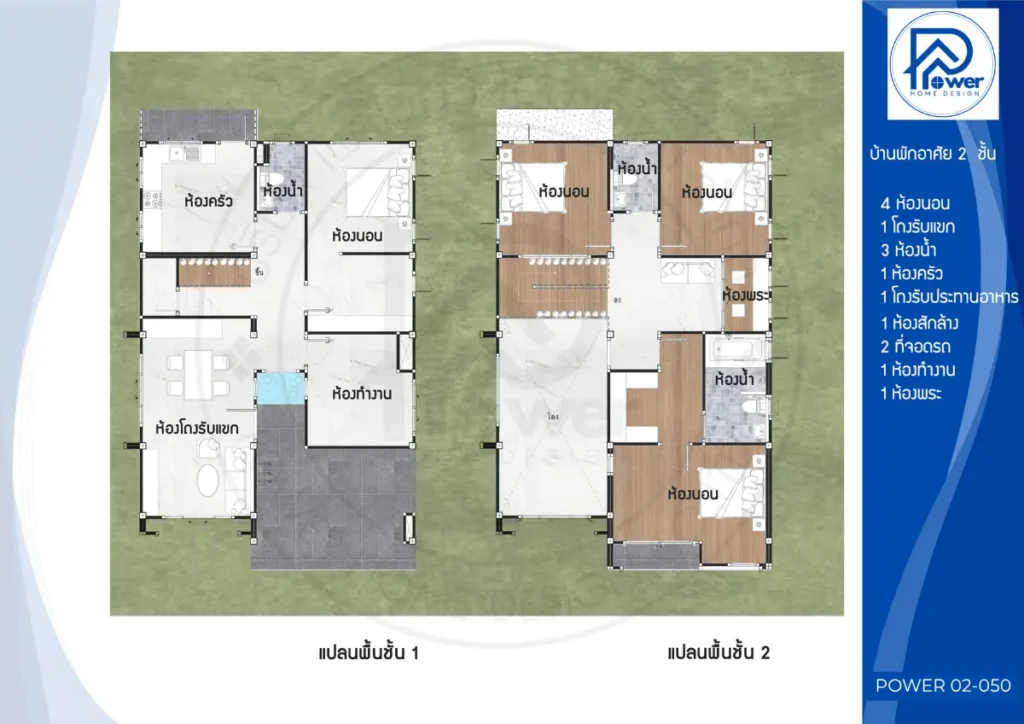
- Interior: Defined by a spacious open-plan layout. Open Plan Living A large living area seamlessly connects the lounge and dining spaces, while the master bedroom features expansive corner glass windows with panoramic views.
- House Type : Two-story house
- Function: 4 Bedrooms, 3 Bathrooms, 1 Living Hall, 1 Home Office, 1 Prayer Room
- Utility Spaces: 1 Kitchen, 1 Dining Area, 1 Laundry Room
- Parking: 2-Car Parking
- Special Features: Spacious covered parking and a large upper-floor balcony designed for relaxation and family activities.