1. Concept
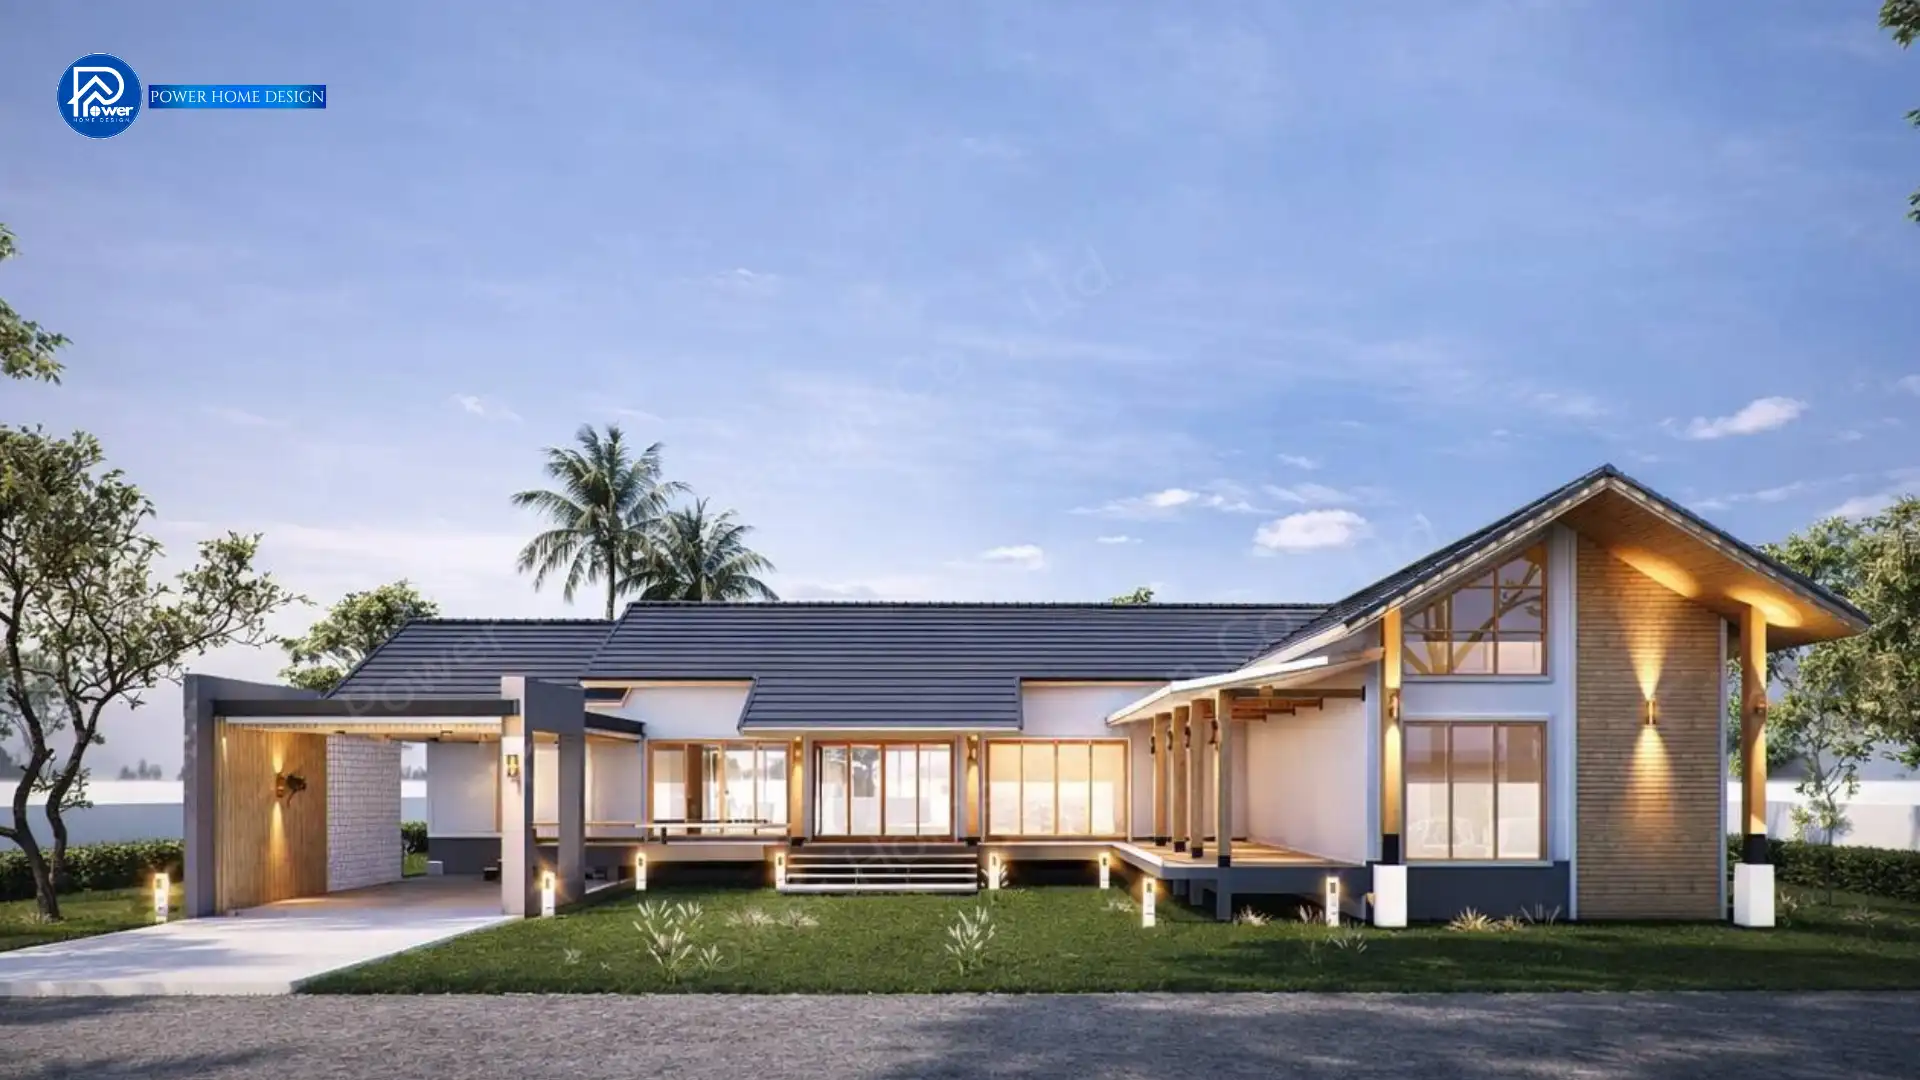
Experience refined living in a true “Space of Happiness”, designed to enhance indoor-outdoor connection. A spacious wooden terrace wraps around the home, while expansive full-height glazing welcomes natural light and airflow from every direction—creating an open, airy atmosphere that feels like a luxurious resort retreat.
2.Exterior
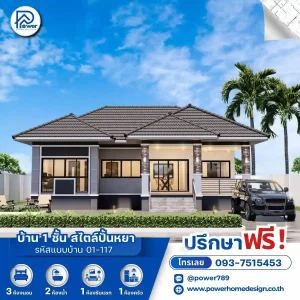
- Roof Style & Design: Defined by a refined Modern Nordic Contemporary style, the home features a high-pitched gable roof articulated in layered forms—enhancing openness while promoting excellent natural ventilation in line with tropical architectural principles.
- Premium Materials & Color Palette: Elevated with premium natural wood slat accents and wood-textured wall finishes that create a warm, welcoming ambiance. Paired with light wood-tone frames and a dark grey base, the design conveys both elegance and stability. Exterior ceilings with exposed wood detailing further enhance the home’s sense of grandeur and architectural depth.
- Entrance & Landscape Design: Enhance the sense of prestige with a spacious wooden terrace walkway and a modern carport seamlessly connected to the main house. Thoughtfully designed lighting further elevates the home’s elegance, creating a refined and captivating presence at night.
3.Function & Specification
Interior Highlight: The interior is centered around a spacious open-plan living and dining area, serving as the heart of the home. Large folding glass doors connect seamlessly to the outdoor terrace, enhancing indoor-outdoor living. Bedrooms are thoughtfully arranged within a private wing for maximum privacy, while the kitchen is designed with a well-organized preparation area for efficient use.
- House Type : Single-Storey Residence
- Function: 3 bedrooms, 4 bathrooms, 1 living room
- Utility Spaces: 1 kitchen, 1 dining area
- Parking: 2-Car Parking
- Special Features: Extended wraparound deck, airy high ceilings, and an L-shaped layout that embraces a private garden—creating a seamless, resort-like living experience