1.Concept
Redefine compact living into a true “Space of Happiness” through smart, functional design. Expansive large-scale glazing opens the home to outside views, reducing any sense of confinement while enhancing openness. Natural surroundings are seamlessly drawn into the interior, creating a balanced, airy, and comfortable living environment.
2.Exterior
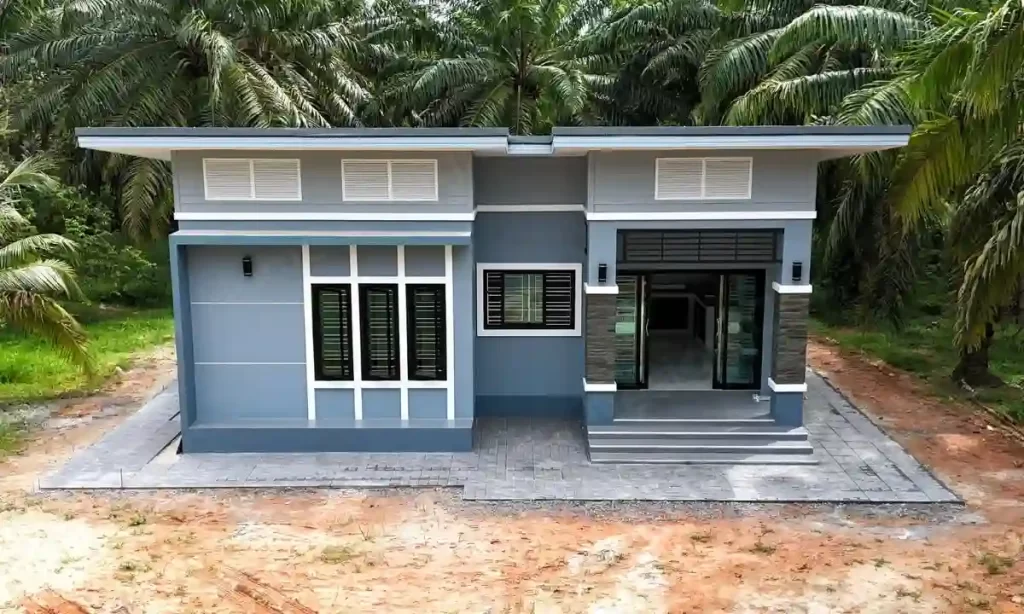
- Modern Contemporary Design: Defined by a dimensional box form, contrasted with a double lean-to roof angled toward each other—creating a distinctive and well-composed architectural statement
- Materials Reflecting Luxury: Blending dark and light grey wall tones, enhanced with natural stone textures and sleek black slat accents—creating a look that feels stable, modern, and refined in every detail
- Premium Entrance: The front terrace is elevated to enhance visual prominence, complemented by thoughtfully designed landscaping that adds character and beautifully reflects the homeowner’s refined taste
3. Function & Specification
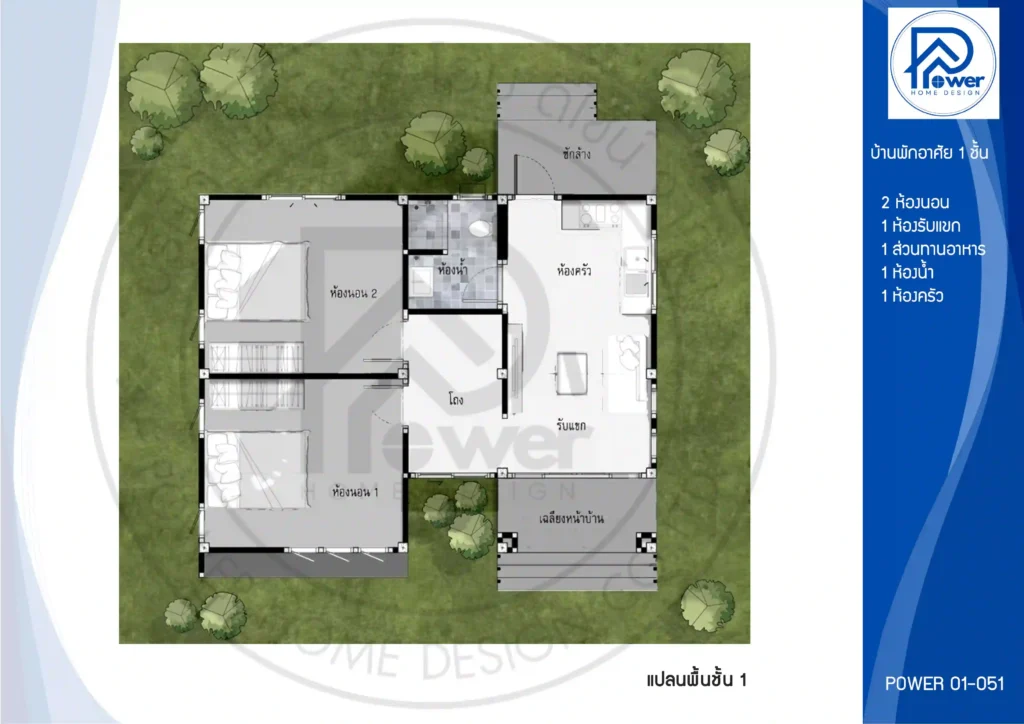
- Grand Living & Dining Area: A spacious central hall is designed with an open-plan layout, seamlessly connecting the living and dining areas—creating a wide, airy atmosphere with efficient natural ventilation
- Private Bedroom Wing: Bedrooms are thoughtfully zoned to ensure maximum privacy, with the master bedroom designed to capture expansive outward views for a serene and elevated living experience
- Integrated Kitchen & Service: The kitchen is efficiently organized and seamlessly connected to the rear laundry area, supporting everyday use with practicality and ease
- Type : Single-story house
- Function: 2 bedrooms, 1 bathroom, 1 living room
- Utility Spaces: 1 kitchen, 1 laundry room
- Special Features: A layered flat roof design that enhances vertical space and interior openness