
1.Concept
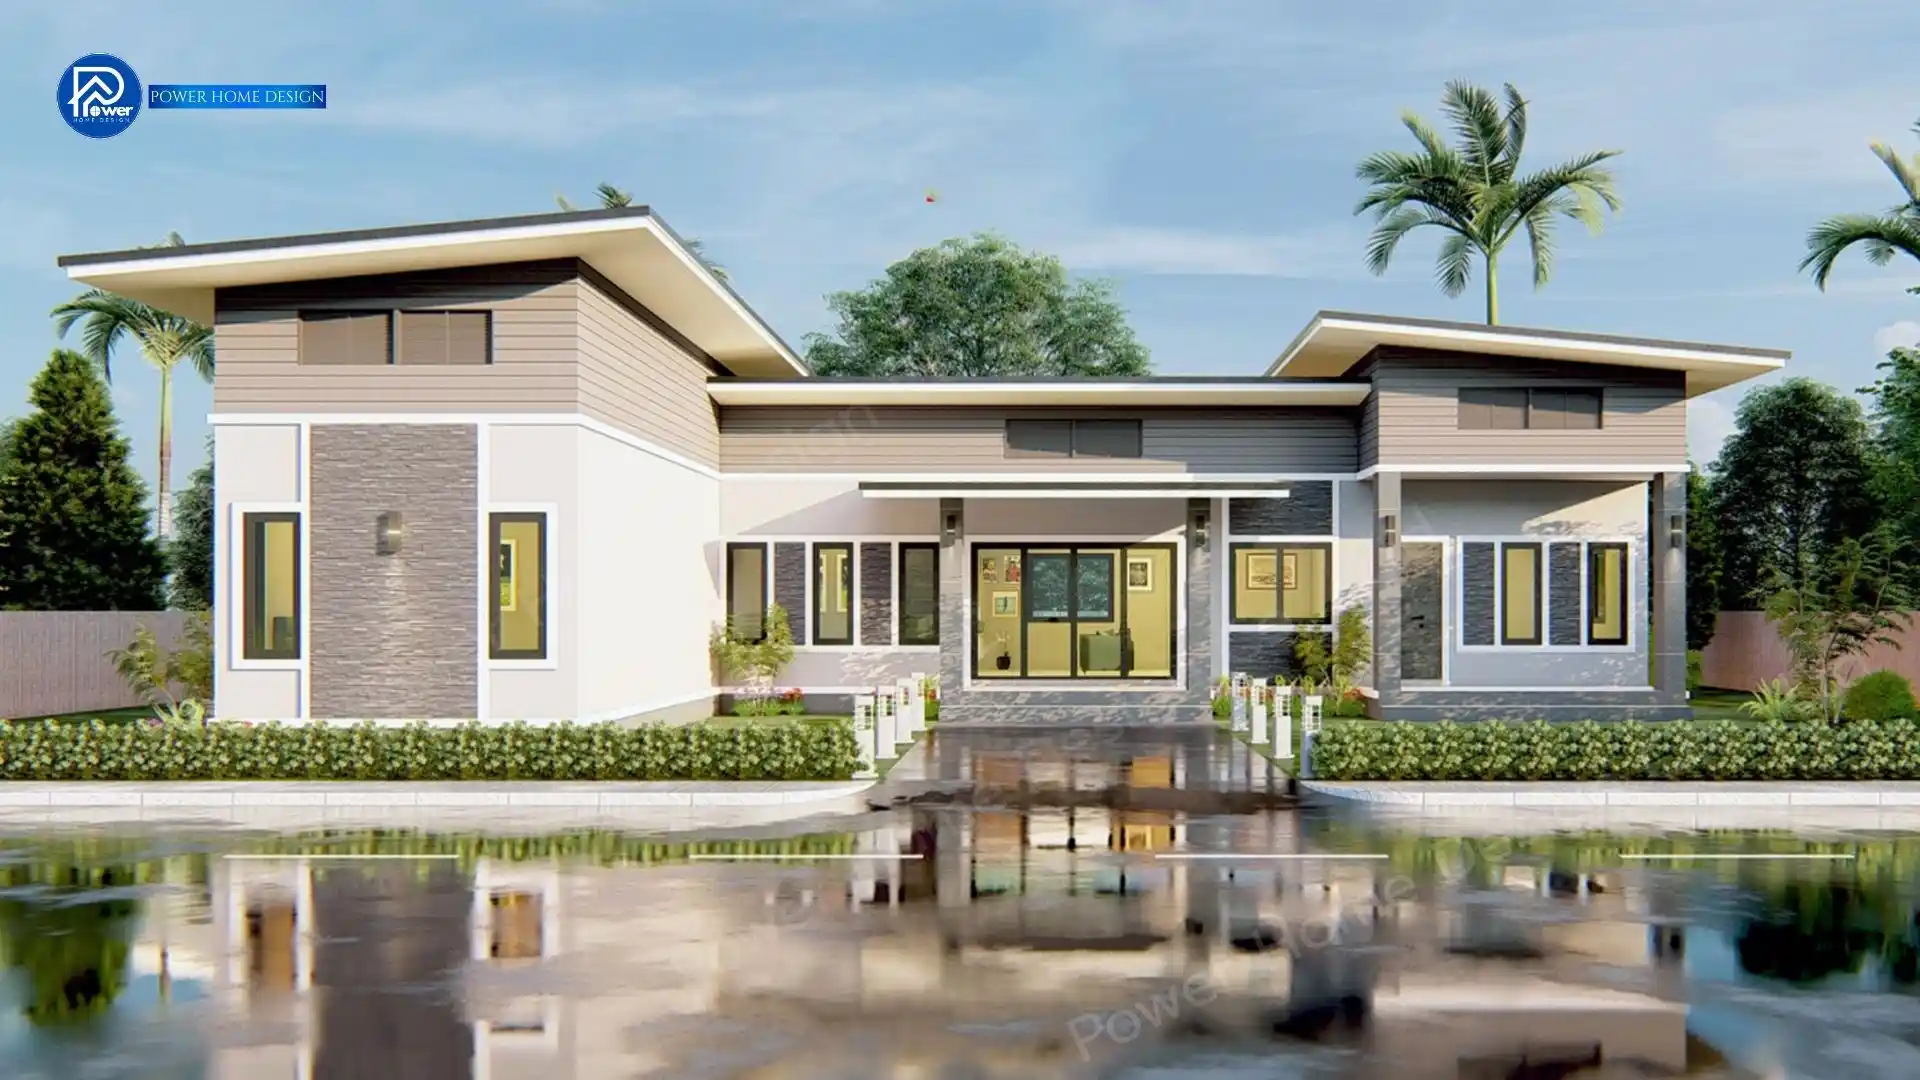
A modern single-storey home designed with a focus on efficient space planning and contemporary living. The L-shaped layout creates a private courtyard while fully embracing views of the central garden. High ceilings and expansive full-height glazing enhance openness, seamlessly connecting indoor and outdoor spaces—delivering a calm, airy, and spacious living experience in every detail.
2.Exterior
- Roof Style & Design: Defined by a refined Modern Contemporary style, the design features a layered lean-to roof that delivers a sleek, dynamic silhouette. Its sharp architectural lines create a distinctive identity that feels modern, bold, and visually striking.
- Premium Materials & Color Palette: Elevated with refined natural stone wall finishes in dignified grey tones, complemented by warm wood slat accents that soften the overall structure. Deep black window frames introduce a sharp contrast, creating a balanced expression of luxury that blends elegance with warmth.
- Entrance & Landscape Design: A grand entrance is created through a spacious front terrace, complemented by refined landscaping that enhances the home’s elegant and prestigious façade. The design flows seamlessly into an integrated under-house carport, ensuring both convenience and architectural harmony.
2.Function & Specification
- Interior Highlight: The interior features a fluid open-plan layout that connects the living, dining, and kitchen areas in a well-balanced arrangement. This creates a spacious, well-ventilated environment, while bedrooms are carefully zoned to ensure maximum privacy and comfort.
- House Type : Single-Storey Residence
- Function: 3 bedrooms, 2 bathrooms, 1 living room, 1 dining area
- System areas: 1 kitchen, 1 laundry room.
- Special Features: An L-shaped floor plan that enhances privacy while creating a natural separation of spaces, complemented by a spacious front terrace designed for relaxation and outdoor living.


