1.Concept
Create a true “Space of Happiness” in a single-storey home that emphasizes simplicity, elegance, and openness as its core design principles. It is designed to deliver an elevated living experience by opening up views through expansive full-height glazing, gently drawing natural daylight into the home. The design seamlessly connects outdoor greenery with the interior living spaces, resulting in a sense of openness and relaxation in every moment of daily life.
2.Exterior
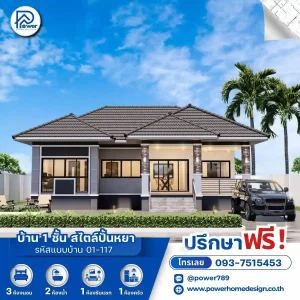
- Roof Style & Design: Defined by an elegant and refined style that conveys timeless sophistication and architectural presence. Modern Contemporary The choice of "Hip roof" Articulated in a layered composition, creating a refined and dignified architectural presence while ensuring structural stability and excellent heat ventilation in accordance with tropical design principles.
- Premium Materials & Color Palette: Elevated with a clean white palette, contrasted by warm brown finishes beneath the eaves หินธรรมชาติสีเทา And the work. wooden slats Sleek black aluminum frames enhance architectural lines, delivering a sharp, modern, and premium aesthetic
- Entrance & Landscape Design: The entrance is designed to feel grand and welcoming, featuring a wide elevated stair terrace that creates a strong sense of arrival. It connects seamlessly to an under-house carport, while carefully arranged landscaping enhances the front façade—giving the home an elegant and impressive presence from every angle.
3.Function & Specification
- Interior: Elevated with a clean white palette, contrasted by warm brown finishes beneath the eaves Open Plan Living Sleek black aluminum frames enhance architectural lines, delivering a sharp, modern, and premium aesthetic
- House Type : Single-Storey Residence
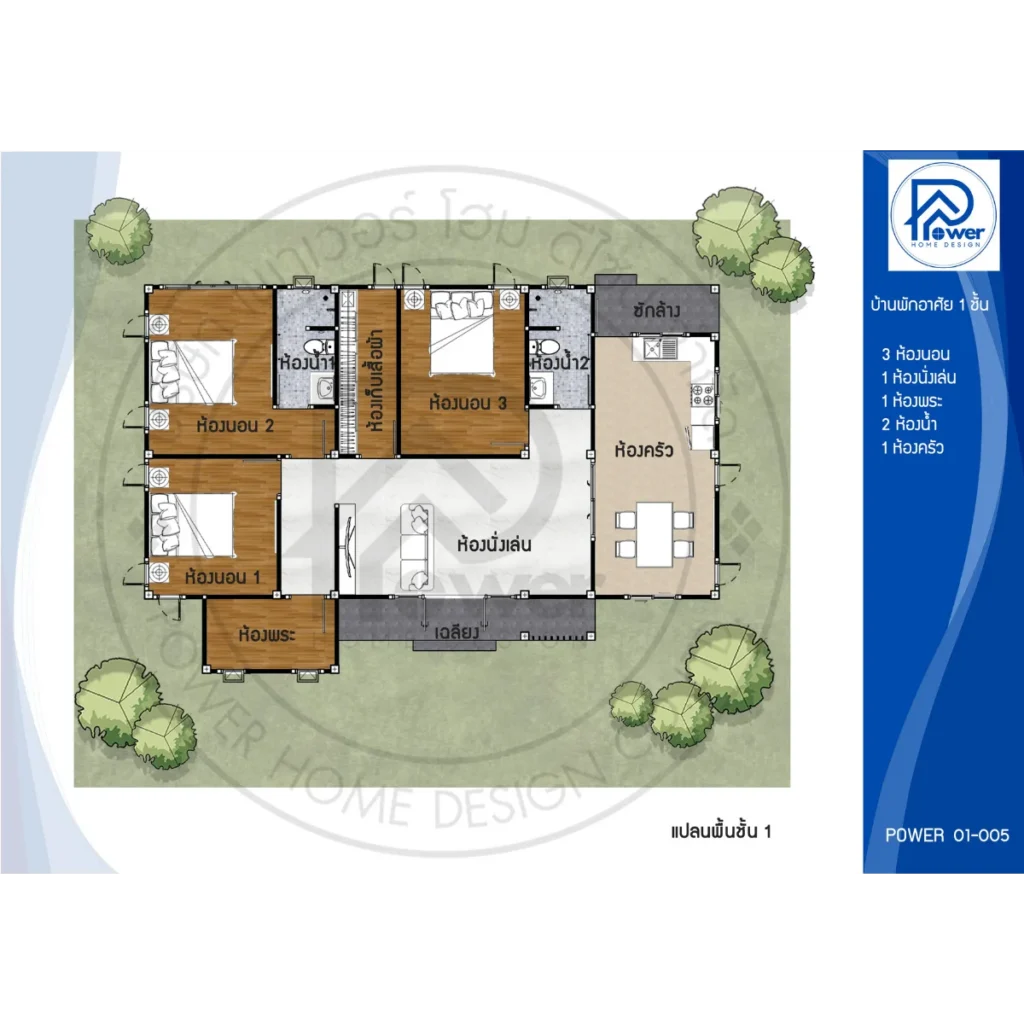
- Function: 3 bedrooms, 2 bathrooms, 1 living room, 1 prayer room
- Utility Spaces: 1 kitchen, 1 walk-in closet, 1 laundry room
- Special Features: A layered hip roof design enhances architectural depth and elegance, complemented by a spacious front terrace for relaxation. The layout is thoughtfully planned to ensure complete and functional living spaces throughout the home.