
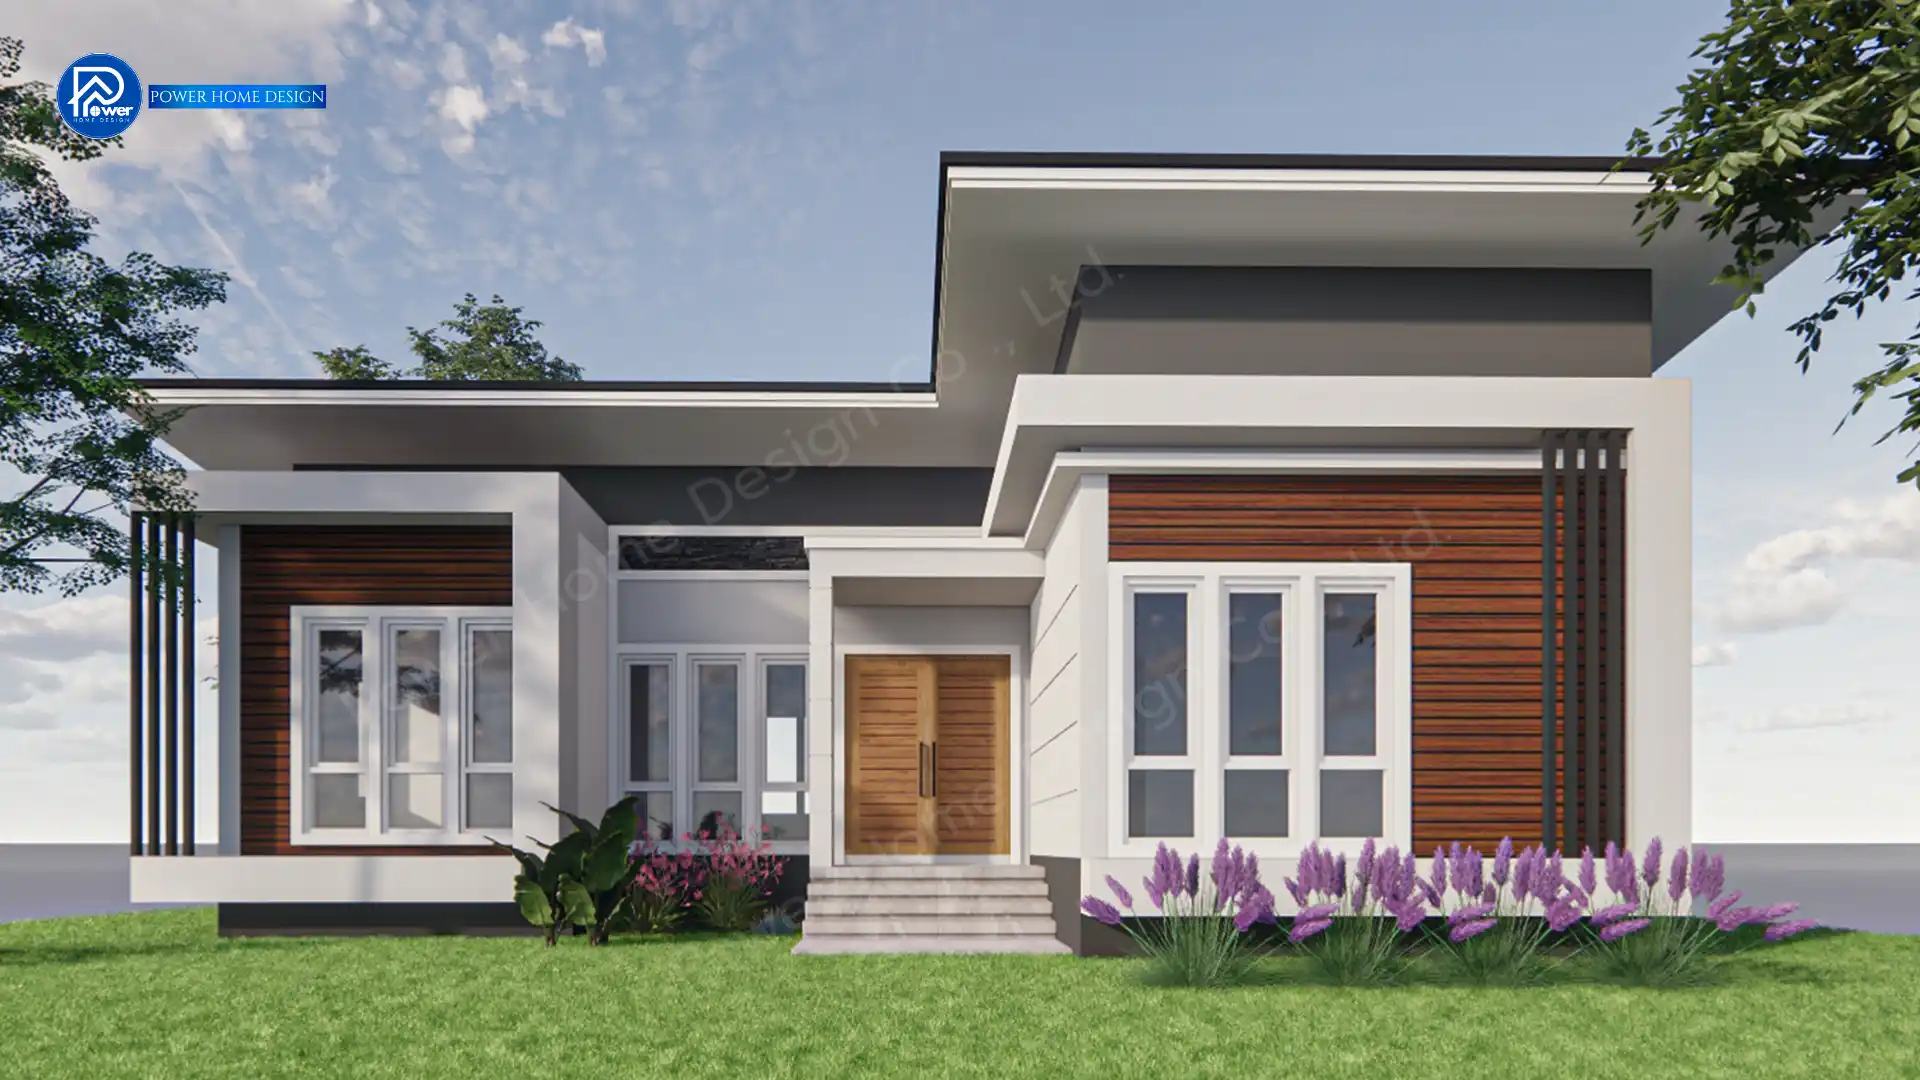
1. Concept
A single-storey L-shaped home designed to emphasize brightness, symmetry, and a sense of calm privacy. Expansive glazing surrounds the house, drawing natural light into the core while creating a smooth, flowing connection between all living spaces—resulting in a modern yet warm and inviting atmosphere throughout.
2. Exterior
- Roof Style & Design: Defined by a refined Modern Contemporary style with a sleek, understated edge, the design features a flat roof (concealed edge) articulated in varied levels—creating a dynamic, contemporary profile that feels both elegant and modern.
- Premium Materials & Color Palette: Elevated with a refined palette of white and calm grey tones, enriched by warm brown wood slat accents that add depth and softness. Crisp white wall moldings introduce sharp definition, while clean white window frames and vertical black steel slats create contrast—enhancing a distinctive, modern, and premium architectural identity.
- Entrance & Landscape Design: The entrance is designed to impress with large double wooden doors and an elevated staircase, creating a grand sense of arrival. Surrounding flower gardens and lush green lawns enhance the home’s elegance, making it visually striking from every angle.
3. Function & Specification
- Interior Highlight: The interior is organized around a central gallery layout, with a spacious living hall at the heart of the home. It connects seamlessly to the dining area and kitchen in a well-defined arrangement, creating a bright and airy environment with natural ventilation from all directions. Bedrooms are carefully zoned to ensure maximum privacy.
- House Type : Single-Storey Residence
- Function: 3 Bedrooms, 2 Bathrooms, 1 Living Room
- Utility Spaces: 1 kitchen, 1 laundry room
- Special Features: A multi-level flat roof (slab) design enhances the home’s sleek and dynamic Modern Luxury character


