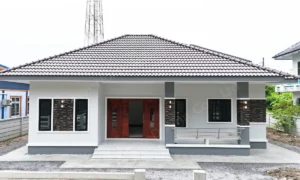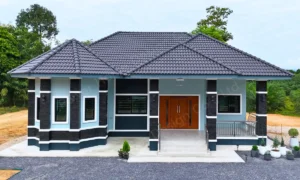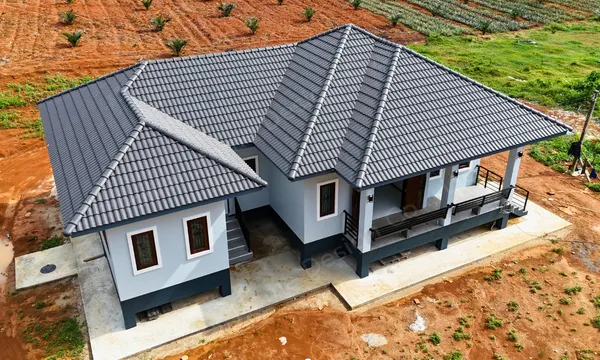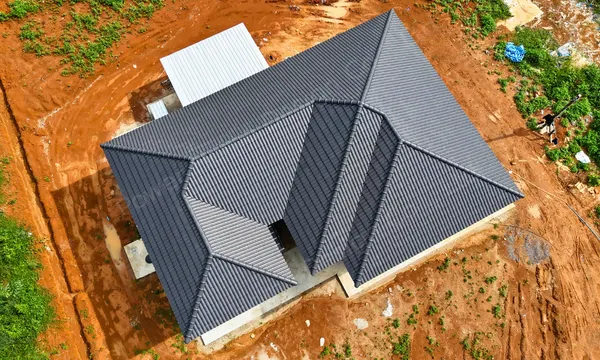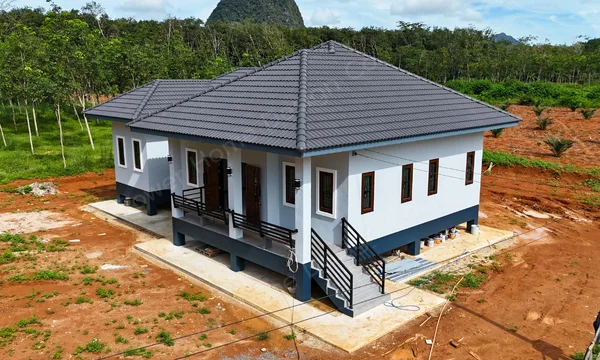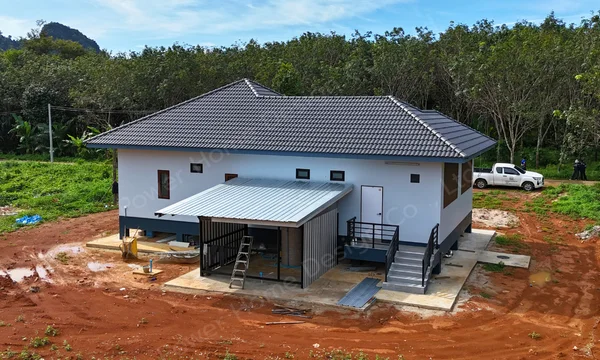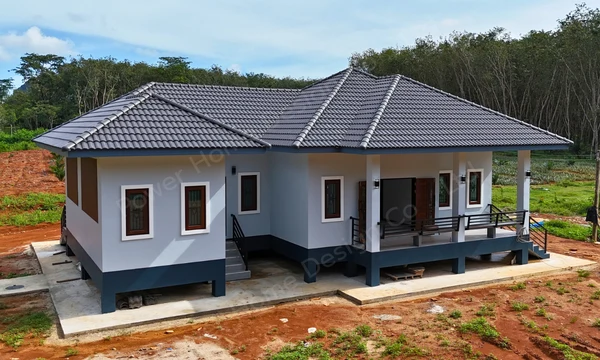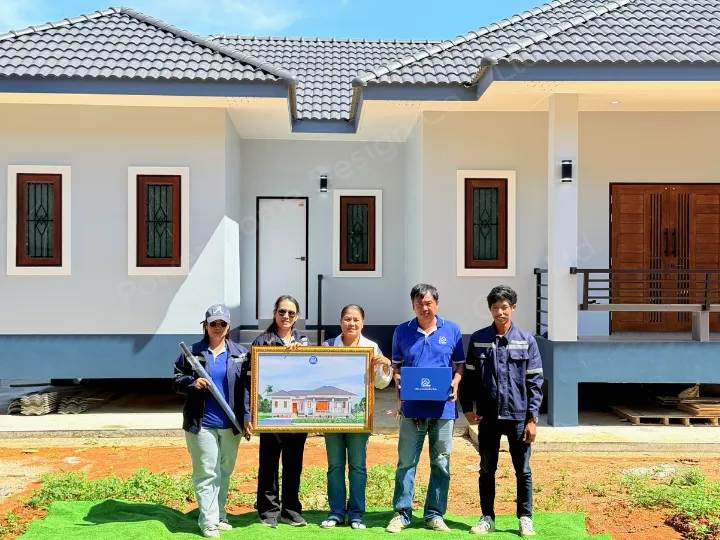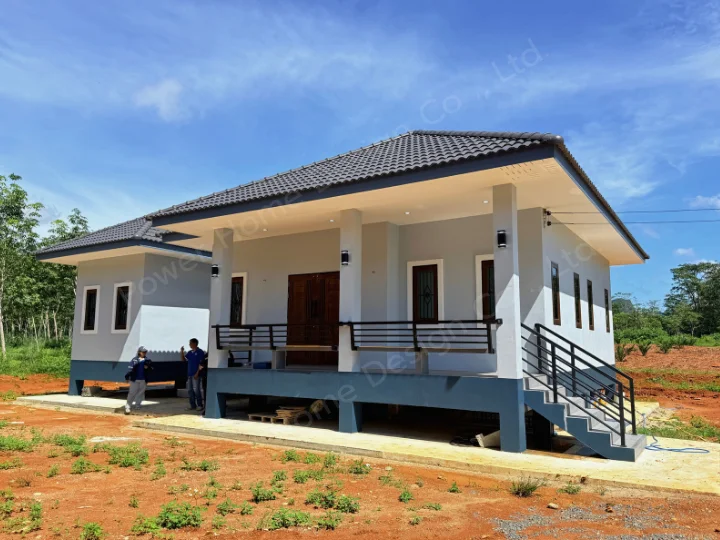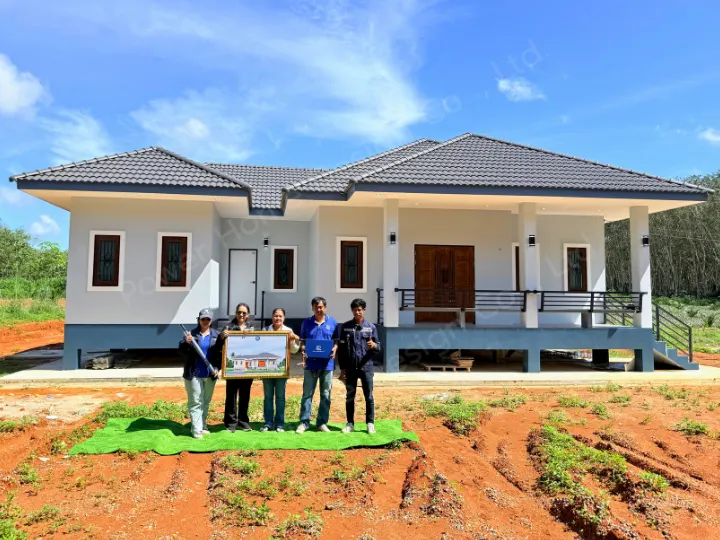
Finding a reputable and experienced home builder in Krabi capable of designing an elevated, climate-resilient home that harmonizes with breathtaking natural surroundings is the cornerstone of building a lasting family sanctuary. Today, Power Home Design Co., Ltd. is proud to present our completed residential project for Khun Sumitra in Nong Thale, Krabi. Featuring house code PW01-122, this 1-story Contemporary home stands out with its raised foundation, multi-tier dark grey hip roof, expansive front terrace, and scenic mountain-view backdrop.

Stately Elevated Architecture with Multi-Tier Hip Roof and Mountain-View Veranda
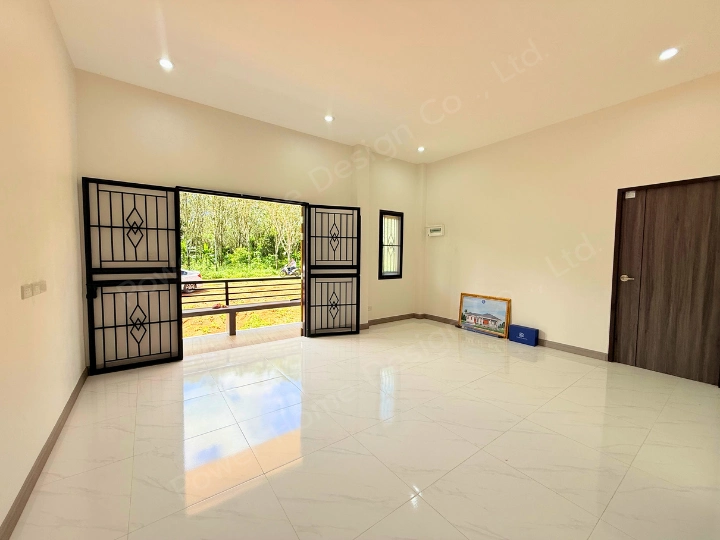
From exterior and aerial perspectives, the residence commands admiration through its sophisticated multi-gable hip roof clad in charcoal-grey contoured tiles, blending seamlessly into Krabi's lush tropical landscape. The facade combines a clean cool-grey wall finish with deep navy-grey ground foundation beams and crisp white architectural moldings framing every window. A defining engineering highlight is the elevated ground-floor structure, designed to prevent surface moisture, enhance natural under-floor ventilation, and endure southern Thailand's heavy rainy season. The entrance features modern black steel-railed stairs leading up to an extra-long front porch complete with built-in steel bench seating and solid double wooden doors.
Watch the Quick Video Tour (PW01-122):
Watch the home review video here: https://youtube.com/shorts/RNXps-XJy3Q?feature=share
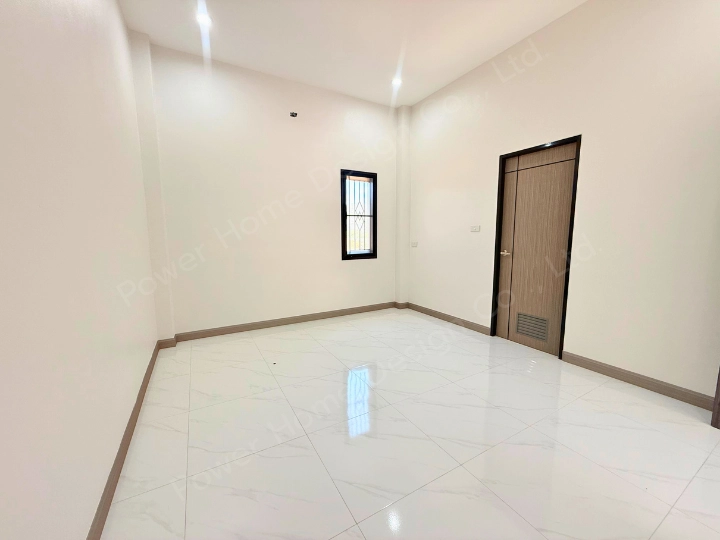
- Spacious Multi-Room Layout: Fully equipped to accommodate large family living, featuring 3 Bedrooms, 3 Bathrooms, 1 Expansive Living Hall, 1 Extra-Long Kitchen, and an Open Front Relaxation Veranda.
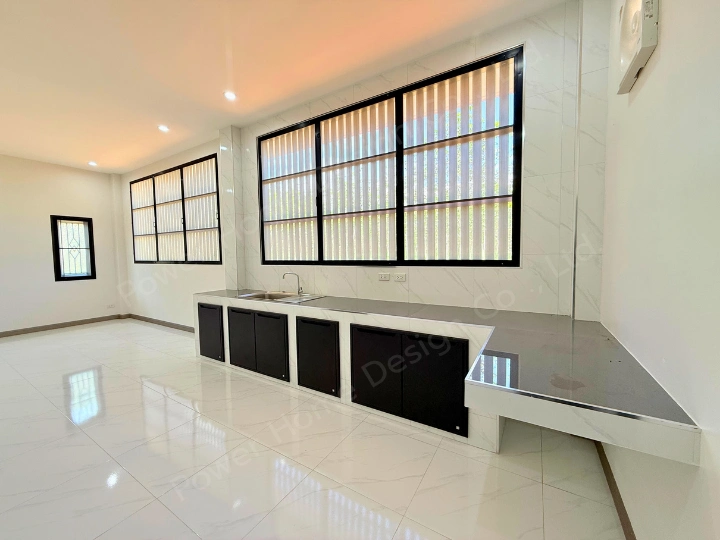
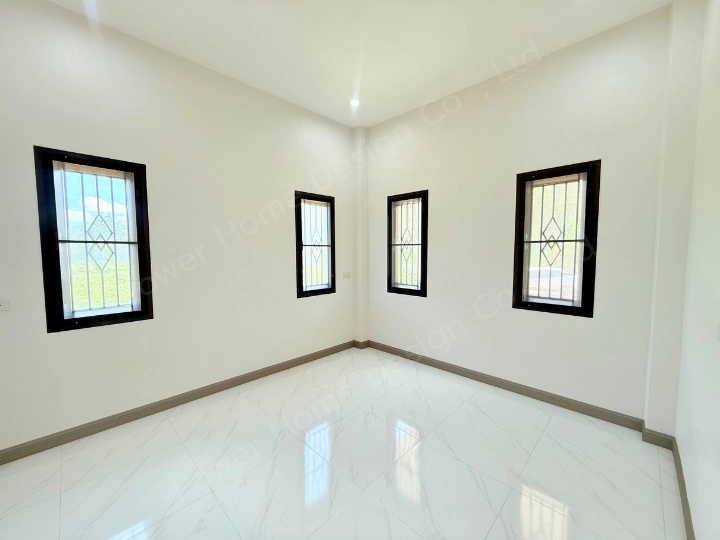
- Ventilation & Daylight Integration: Generous high-profile windows throughout the home allow sunlight and cross-breezes to circulate freely, paired with modern blinds for sun protection.
Luminous Marble Interiors, Minimalist Hallway, and an Expansive Thai Kitchen
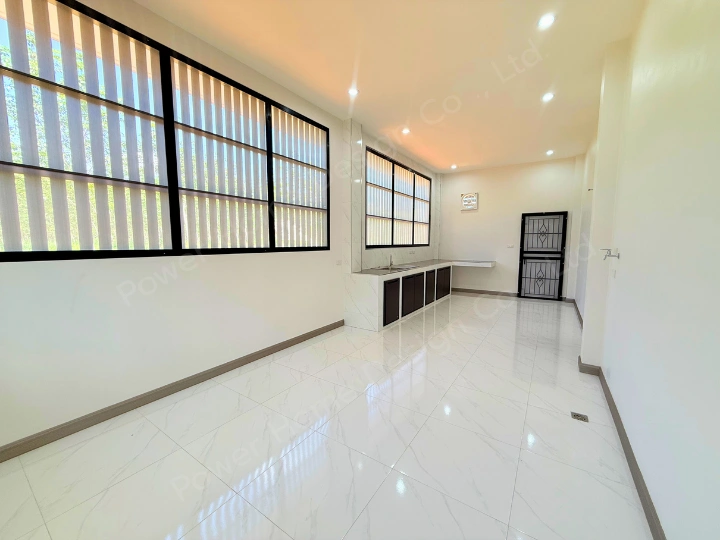
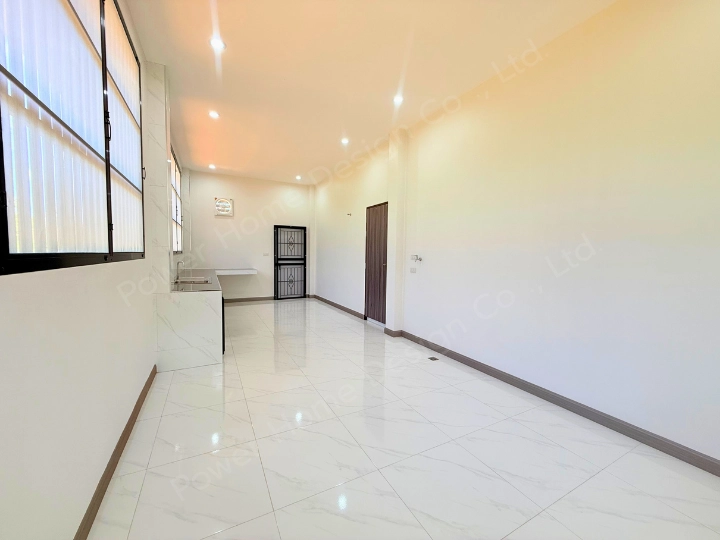
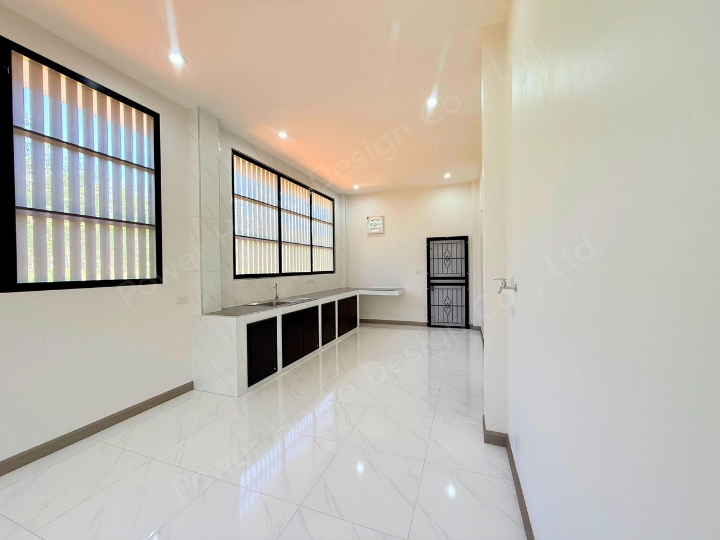
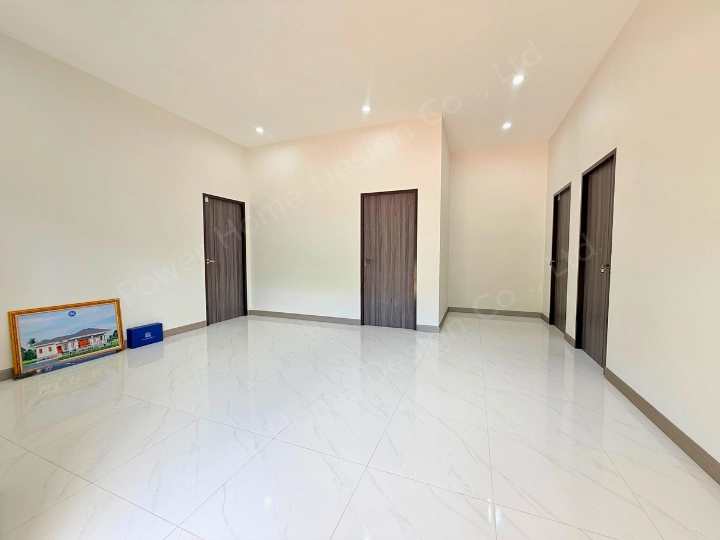
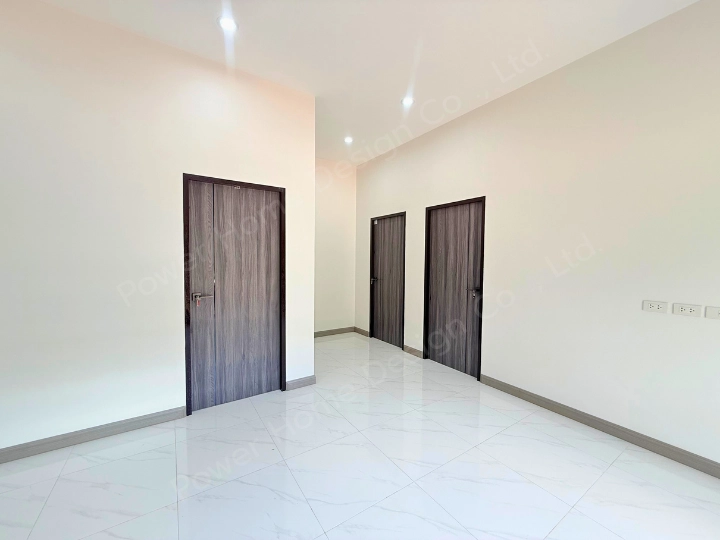
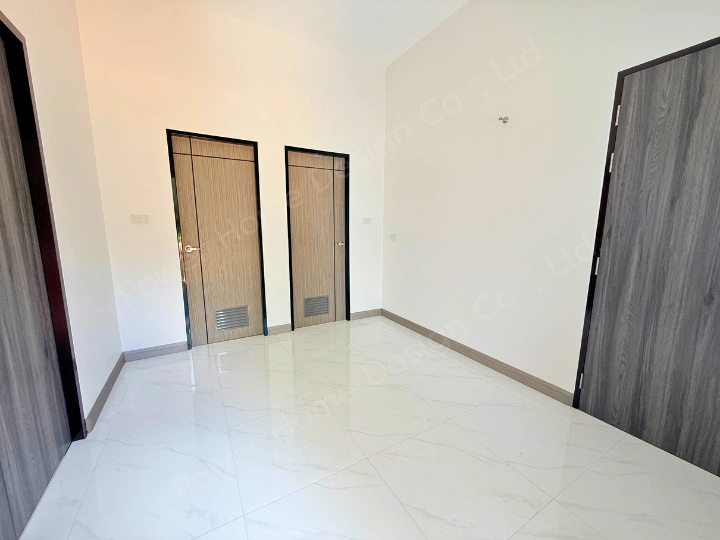
Stepping through the solid wooden double entrance, homeowners are welcomed into a bright, open living hall floored with continuous polished white marble-veined porcelain tiles and subtle dark baseboards, illuminated by recessed ceiling downlights.
- Living Hall & Private Room Access: The open floor plan creates a seamless transition between the entertaining area and private living quarters, featuring sleek dark wood-grain doors for maximum acoustic privacy and modern style.
- Extra-Long Chef's Kitchen: A major highlight for cooking enthusiasts, offering a long built-in counter topped with deep-grey stone, matte black storage cabinets, double-bowl stainless sinks, and extensive window bands equipped with adjustable blinds for optimal kitchen ventilation and natural light.
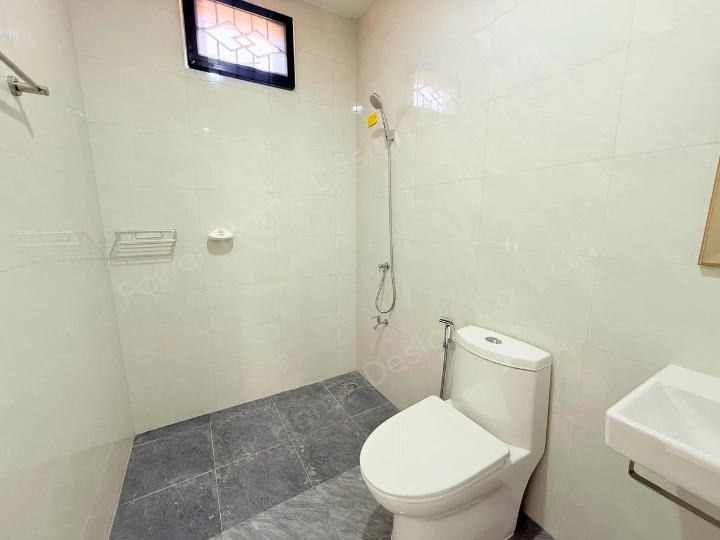
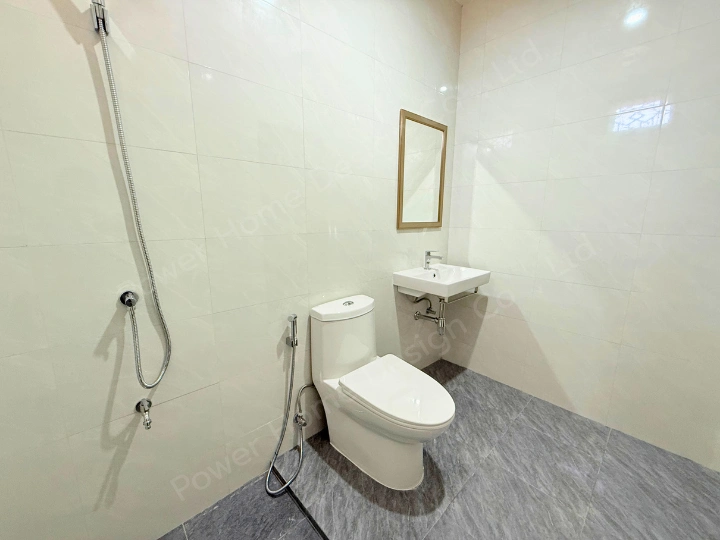
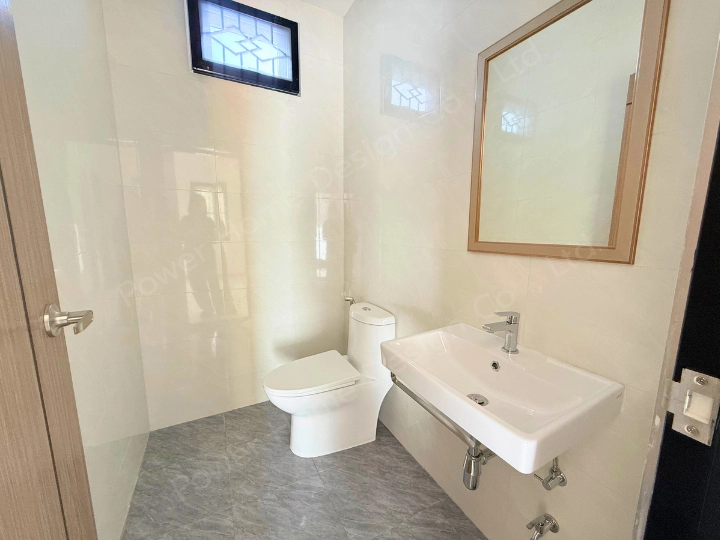
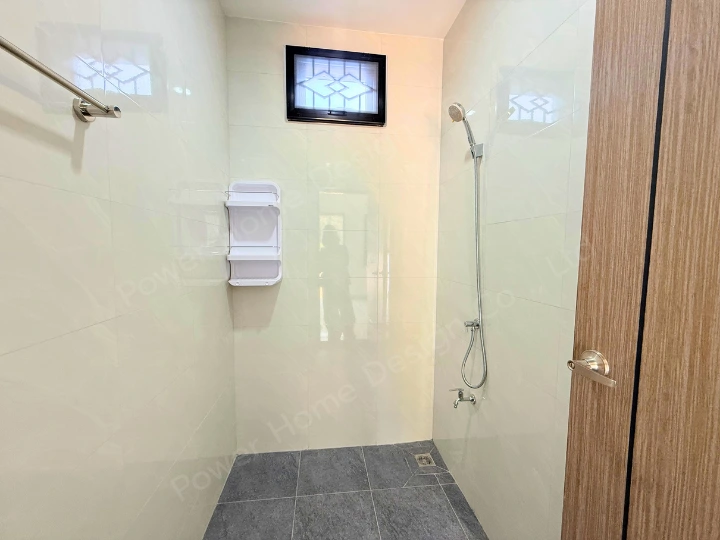
- Clean & Modern Bathrooms: Thoughtfully appointed with anti-slip dark grey textured floor tiles, high-gloss off-white wall tiles, premium sanitary ware, stylish framed vanity mirrors, and wall-mounted shower systems.
This PW01-122 project in Nong Thale, Krabi, perfectly exemplifies how "Elevated Contemporary Engineering" and "Spacious Family Functionality" come together effortlessly. If you are looking for a trusted home builder in Krabi dedicated to turnkey excellence from architectural drawings and bank financing to final handover, Power Home Design Co., Ltd. is ready to build your dream home.