1. Concept
A home that seamlessly blends modern design with everyday comfort. The wide-front layout is thoughtfully designed to embrace views through expansive full-height glazing, enhancing openness while seamlessly connecting outdoor nature to the interior—creating a sense of freedom, luxury, and relaxation in every moment of living.
2. Exterior
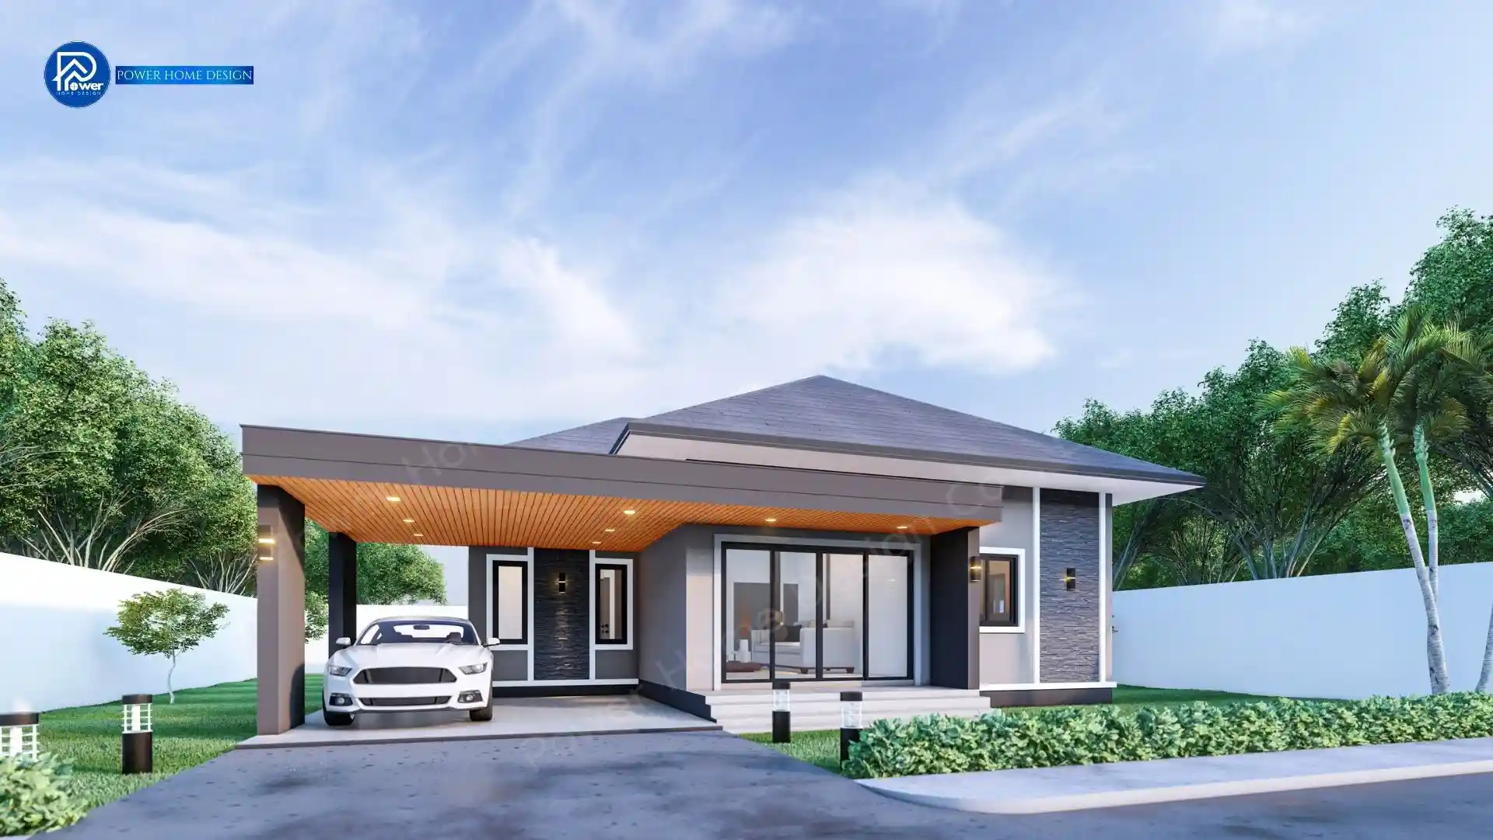
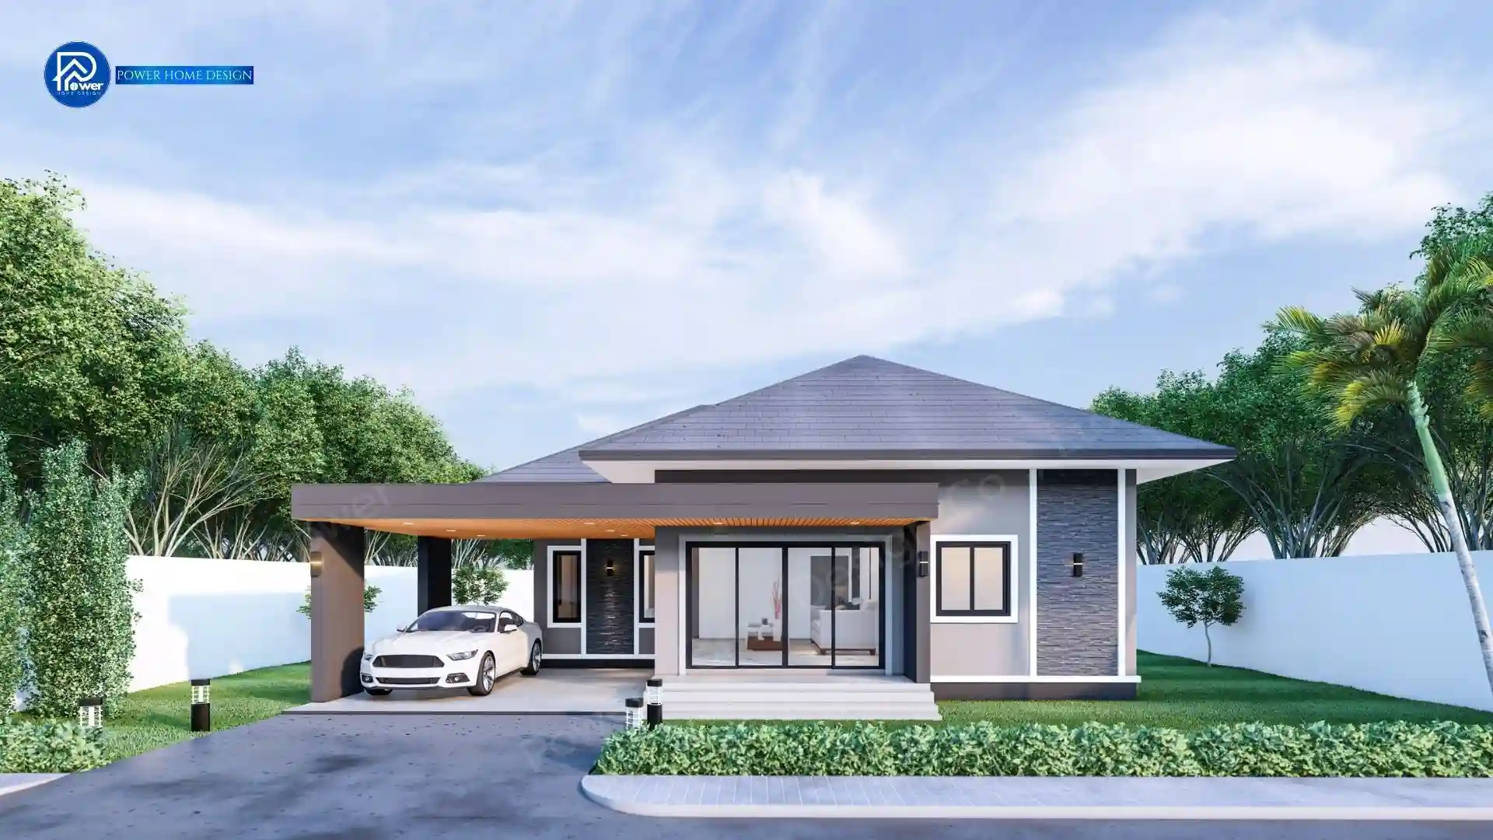
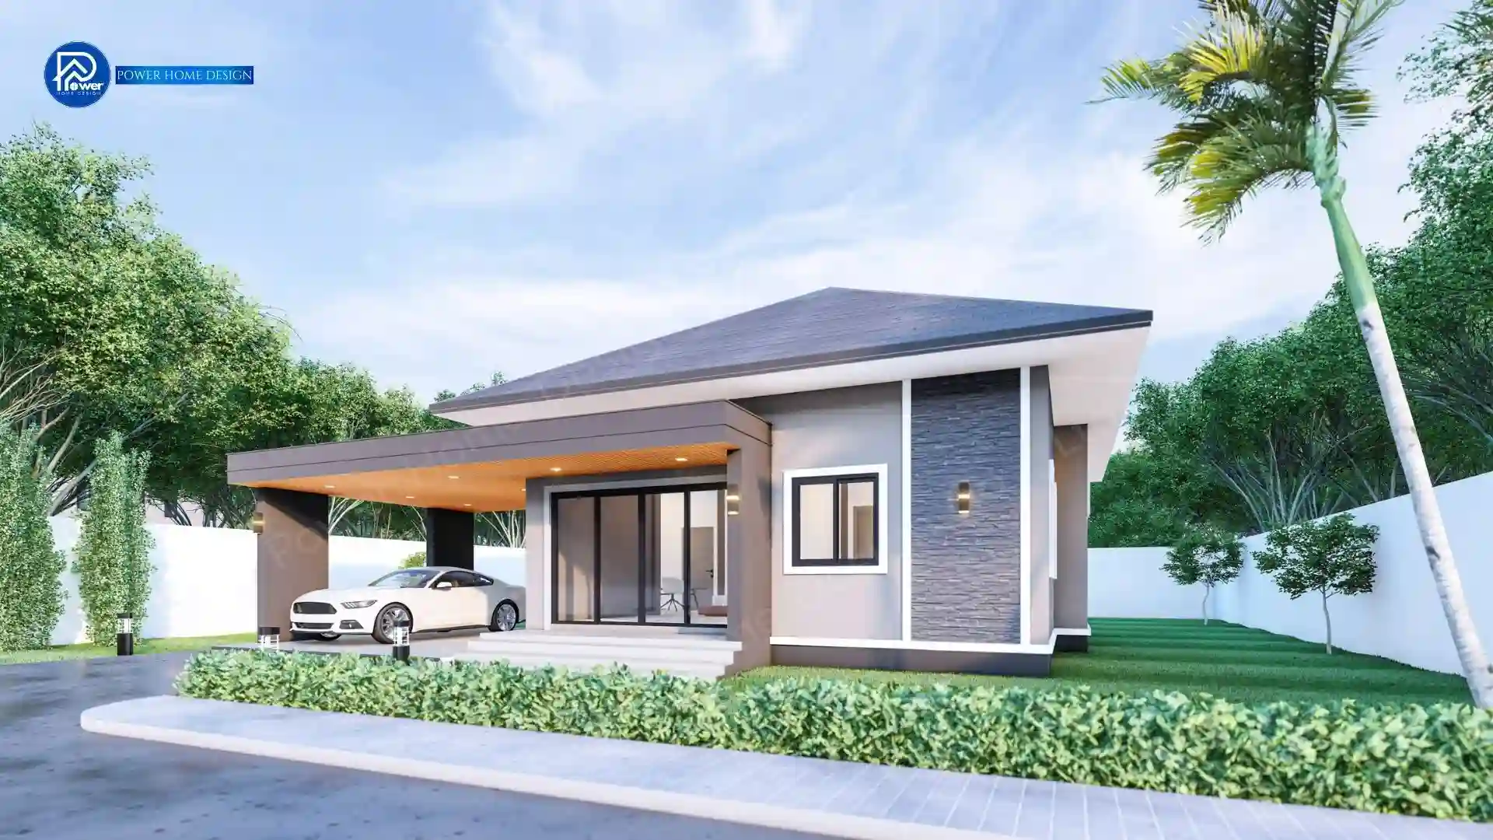
- Modern Contemporary Design: Defined by sharp geometric forms, the home is complemented by a refined Hip Roof that delivers a modern yet timeless elegance. A spacious covered carport is seamlessly integrated, accommodating up to 2 vehicles with ease.
- Premium Materials & Color Palette (Monochromatic Grey Tone): A curated palette of elegant grey tones creates a calm and premium atmosphere, enriched by natural stone cladding and light-toned wood slat accents that soften the overall look. Sleek dark black aluminum frames add contrast, enhancing the home’s modern character with depth and sophistication.
- Grand Entrance: Enhance the sense of prestige with a front terrace that connects seamlessly to the carport, complemented by thoughtfully designed landscaping—creating a grand and impressive presence from the very first glance.
3.Function & Specification
- Grand Open Plan Living: The central hall is designed to seamlessly connect the living and dining areas, creating a spacious environment for family activities, while large glass panels open up to garden views and bring in natural light.
- Double Parking Garage: A double carport seamlessly integrated into the main structure, providing convenient access while enhancing security for your vehicles
- Private Suite: Bedrooms are thoughtfully arranged with clear zoning, featuring a master bedroom with an en-suite bathroom—creating a private and complete retreat for relaxation
- House Type : Single-Storey Residence
- Function: 3 Bedrooms, 2 Bathrooms, 1 Living Area
- Utility Spaces: 1 Kitchen
- Parking: 2-Car Parking
- Special Features: A spacious carport design seamlessly integrated with the main house, creating a well-proportioned and functional layout